menu
  • Shoreview
    • Our Partners & Team
    • About our Team
    • Sell Your Home
    • Testimonials
    • Powered by New Street
    • EXP Realty Brokerage
  • Properties
    • Search
    • Residential
    • Commercial
      • Business Sale & Purchase
      • Duplex, Triplex & Fourplex Properties
    • Our Team Listings
    • Recent Sales Portfolio
    • Off-Market Listings
    • Free Property Value Report
SVNS
SVNS
647.360.3335
 
Menu
  • About our Team
  • Our Partners & Team
  • Careers
  • Success Stories
  • Get in touch
  • Our Partners & Team
  • Listing Portfolio
  • About our Team
  • Sell Your Home
  • Property Search
  • Communities
  • Powered by New Street
  • Success Stories
  • Get in touch
  • Residential Services
  • Commercial Services
  • What’s My Home Worth?
  • Mortgage Calculator
  • Careers

Phone
647.360.3335

Email
[email protected]

Address
230 Lakeshore Road E., Mississauga, ON L5G 1G7

Search
Dashboard
Listings
Searches
Sign in / Sign up
Save
Ask
Tour
Hide
Share
$1,950
New Listing

304 - 215 REUBEN CRESCENT
North Grenville, ON K0G 1J0

For Sale|Multi Family|Active
1
Bed
1
Total Bath
Call Now: 647-360-3335
Is this the listing for you? We can help make it yours.
647-360-3335
304 - 215 REUBEN CRESCENT304 - 215 REUBEN CRESCENT304 - 215 REUBEN CRESCENT304 - 215 REUBEN CRESCENT
Save
Ask
Tour
Hide
Share

Mortgage Calculator

Monthly Payment (Est.)

Enter an interest rate to see your estimated monthly payment.
Calculator powered by Showcase IDX, a Constellation1 Company. Copyright ©2026 Information is deemed reliable but not guaranteed.
Photos
Map
Nearby Listings

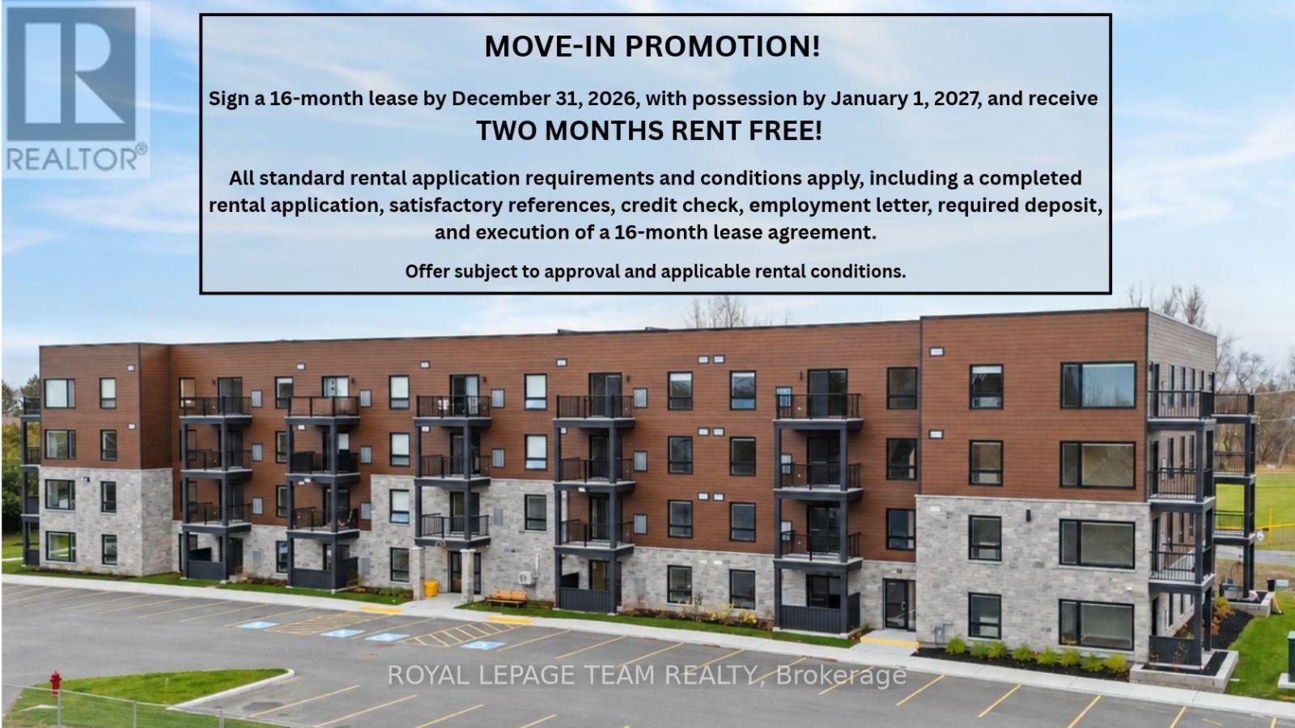
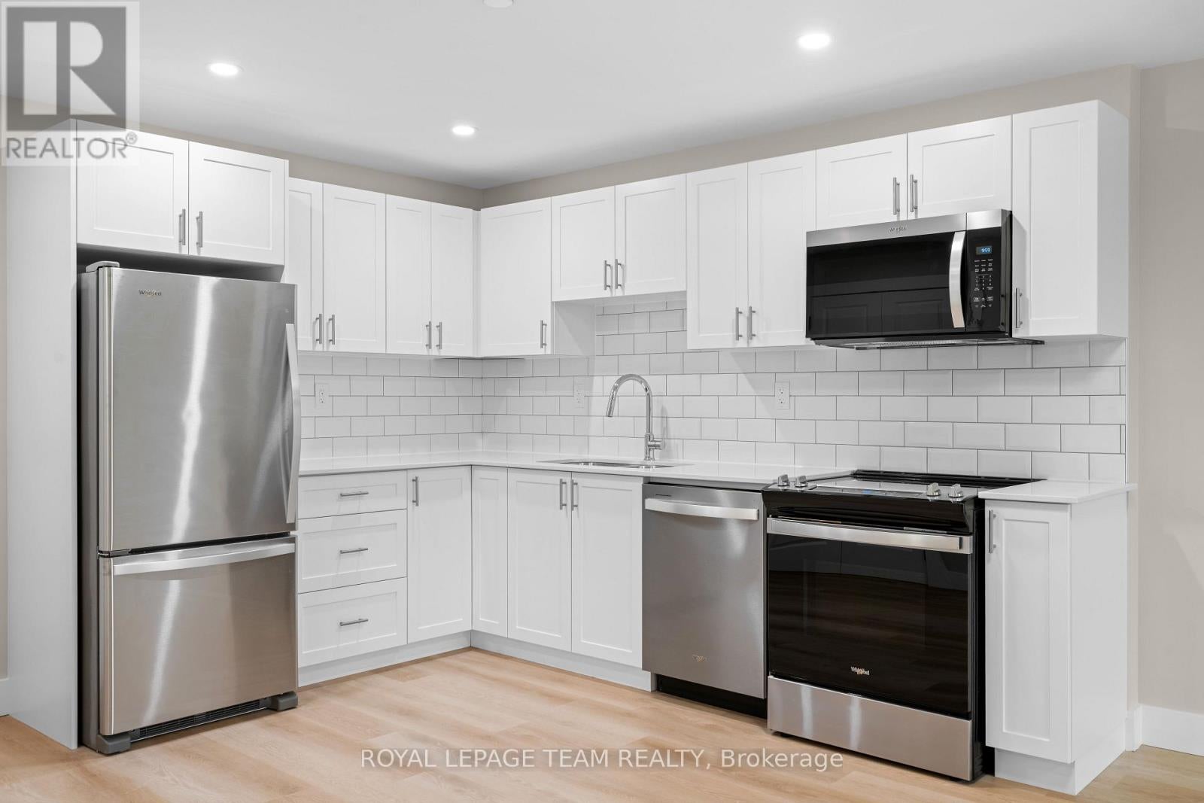
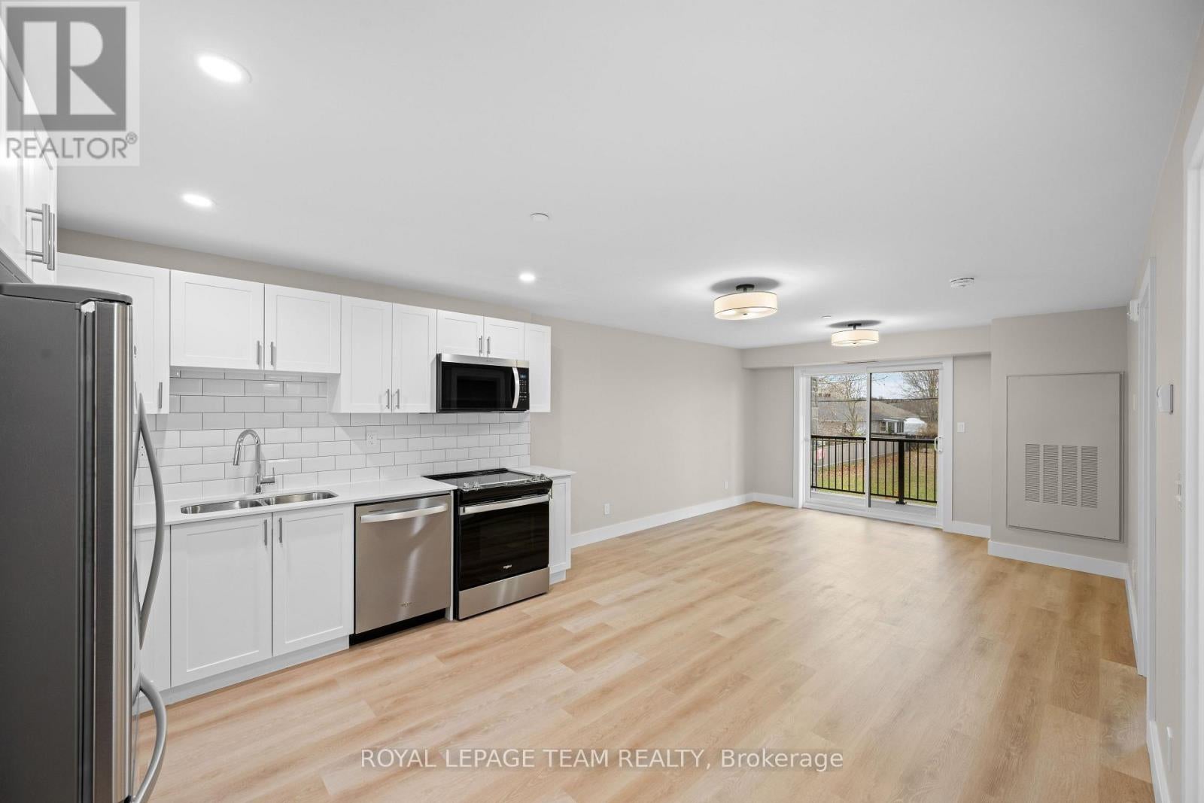
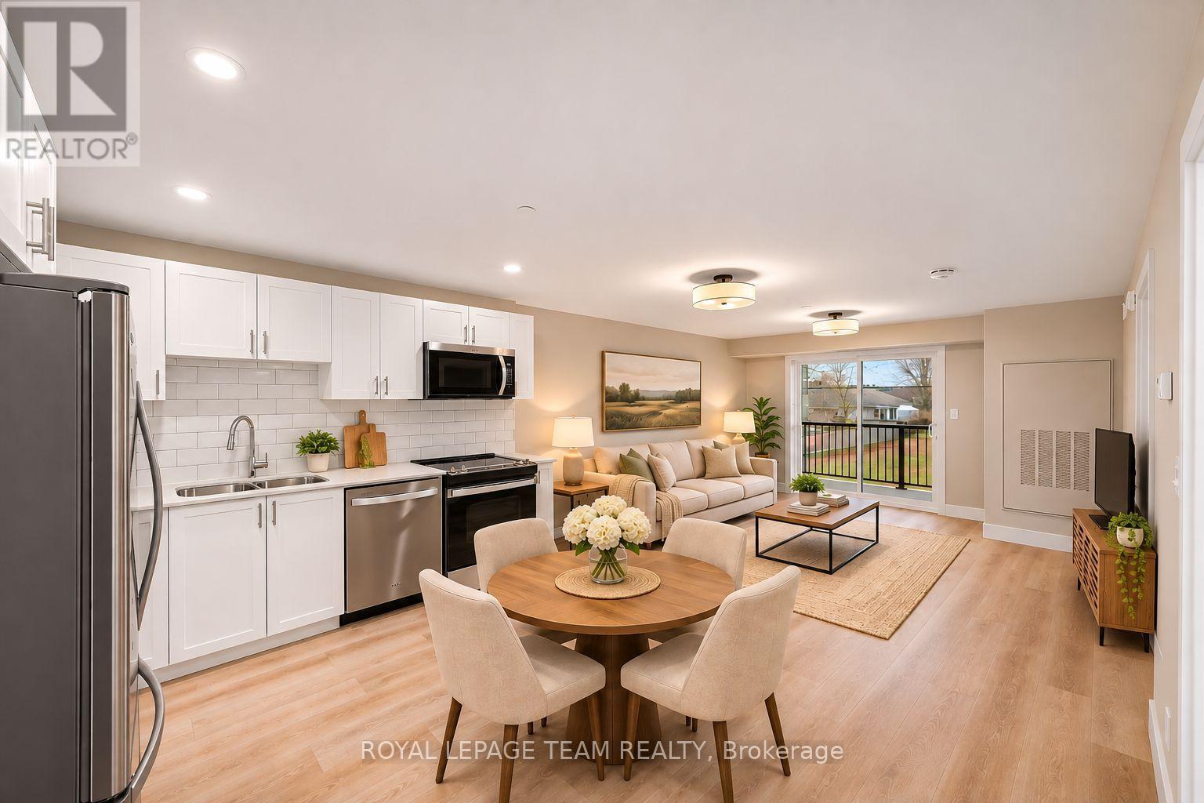
MOVE-IN PROMOTION! Sign a 16-month lease by December 31, 2026, with possession by January 1, 2027, and receive TWO MONTHS RENT FREE! All standard rental application requirements and conditions apply, including a completed rental application, satisfactory references, credit check, employment letter, required deposit, and execution of a 16-month lease agreement. Offer subject to approval and applicable rental conditions. Welcome to Parkside Living in Kemptville! This 1 bedroom, 1 bathroom apartment offers comfortable, modern living in a fantastic location beside Riverside Park. The suite features a bright, inviting layout with large windows, a private balcony, stainless steel appliances, in-suite laundry and individually controlled heating and air conditioning. Enjoy the convenience of having water, parking, and internet included in your monthly rent. Tenants are responsible for hydro only. The building is pet-friendly and offers professional property management and 24/7emergency maintenance. Located beside Riverside Park, residents can enjoy easy access to walking trails, an outdoor pool, splash pad, pickleball courts, sports facilities, a seasonal skating rink and plenty of green space. The Kemptville Library, downtown shops, restaurants, grocery stores and other everyday amenities are also within walking distance. With easy access to Highway 416 and approximately 30 minutes to Ottawa, Parkside Living offers a great combination of modern apartment living, convenience and small-town charm. A wonderful place to call home! (id:31684)

Save
Ask
Tour
Hide
Share
Listing Snapshot
Price 
$1,950
Days On Site 
0 Days
Bedrooms 
1
Inside Area (SqFt) 
N/A
Total Baths 
1
Full Baths 
N/A
Partial Baths 
N/A
Lot Size 
N/A
Year Built 
N/A
MLS® Number 
X14197360
Status 
Active
Property Tax 
N/A
Maintenance Fees 
N/A
Sq Ft Source 
N/A
Friends & Family
React
Invite
Recent Activity
56 minutes agoListing updated with changes from the MLS®
2 hours agoListing first seen on site
General Features
Building Features 
Separate Electricity MetersSeparate Heating Controls
Parking 
No Garage
Parking Spaces 
1
Property Sub Type 
Multi Family
Utilities 
Sewer Available
Water Source 
Public
Interior Features
Appliances 
CooktopWasherRefrigeratorDishwasherDryerMicrowaveRange Hood
Basement 
None
Cooling 
Central Air
Heating 
Forced AirElectric
Window Features 
Blinds
Save
Ask
Tour
Hide
Share
Exterior Features
Construction Details 
StoneVinyl Siding
Windows/Doors 
Blinds

Listing courtesy of: Melinda Zia of ROYAL LEPAGE TEAM REALTY

The trademarks MLS®, Multiple Listing Service® and the associated logos are owned by The Canadian Real Estate Association (CREA) and identify the quality of services provided by real estate professionals who are members of CREA. Used under license.

The trademarks REALTOR®, REALTORS®, and the REALTOR® logo are controlled by The Canadian Real Estate Association (CREA) and identify real estate professionals who are members of CREA. These trademarks are owned or controlled by The Canadian Real Estate Association (CREA) and identify real estate professionals who are members of CREA (REALTOR®) and/or the quality of services they provide (MLS®).

This REALTOR.ca listing content is owned and licensed by REALTOR® members of The Canadian Real Estate Association.

Neighborhood & Commute
Source: Walkscore
Disclosure: Community information and market data powered by Constellation Data Labs. Information is deemed reliable but not guaranteed.
Powered by Showcase IDX, a Constellation1 Company
Save
Ask
Tour
Hide
Share
Share My QR
Success!
Canada Ontario – White

Phone

647.360.3335

Email

[email protected]

Office Locations

Mississauga
Toronto
Oakville
Burlington 
Hamilton
Durham
Niagara

PARTNERS

  • Stephanie Coscarella
  • George Karanopoulos
  • Sadam Panah
  • Michael Ugryn
  • Harjot Kooner
  • Robert Piperni

Communities

  • Mississauga
  • Burlington
  • South Etobicoke
  • Northumberland
  • Beamsville
  • St. Catharines
  • Hamilton
  • Whitby
  • Scarborough
  • Quinte West

SHOREVIEW

  • Our Partners & Team
  • Our Listings
  • About our Team
  • Sell Your Home
  • Powered by New Street
  • EXP Brokerage
  • Careers
  • Testimonials

We are committed to an accessible website. If you have difficulty accessing content or encounter any issues, please contact us at 647-360-3335. Let us know the nature of the problem and any assistive technology you use, and we’ll provide the content in the format you need.

Copyright © 2026 | Privacy Policy. Terms & Condition. Sitemap. Accessibility. Data, Digital & Design Powered by New Street Media