menu
  • Shoreview
    • Our Partners & Team
    • About our Team
    • Sell Your Home
    • Testimonials
    • Powered by New Street
    • EXP Realty Brokerage
  • Properties
    • Search
    • Residential
    • Commercial
      • Business Sale & Purchase
      • Duplex, Triplex & Fourplex Properties
    • Our Team Listings
    • Recent Sales Portfolio
    • Off-Market Listings
    • Free Property Value Report
SVNS
SVNS
647.360.3335
 
Menu
  • About our Team
  • Our Partners & Team
  • Careers
  • Success Stories
  • Get in touch
  • Our Partners & Team
  • Listing Portfolio
  • About our Team
  • Sell Your Home
  • Property Search
  • Communities
  • Powered by New Street
  • Success Stories
  • Get in touch
  • Residential Services
  • Commercial Services
  • What’s My Home Worth?
  • Mortgage Calculator
  • Careers

Phone
647.360.3335

Email
[email protected]

Address
230 Lakeshore Road E., Mississauga, ON L5G 1G7

Search
Dashboard
Listings
Searches
Sign in / Sign up
Save
Ask
Tour
Hide
Share
$529,900
New Listing

1046 PLACID LANE
Algonquin Highlands (Stanhope), ON K0M 1S0
For Sale|Land|Active
Call Now: 647-360-3335
Is this the listing for you? We can help make it yours.
647-360-3335
1046 PLACID LANE1046 PLACID LANE1046 PLACID LANE1046 PLACID LANE
Save
Ask
Tour
Hide
Share

Mortgage Calculator

Monthly Payment (Est.)

$2,418
Calculator powered by Showcase IDX, a Constellation1 Company. Copyright ©2026 Information is deemed reliable but not guaranteed.
Photos
Map
Nearby Listings

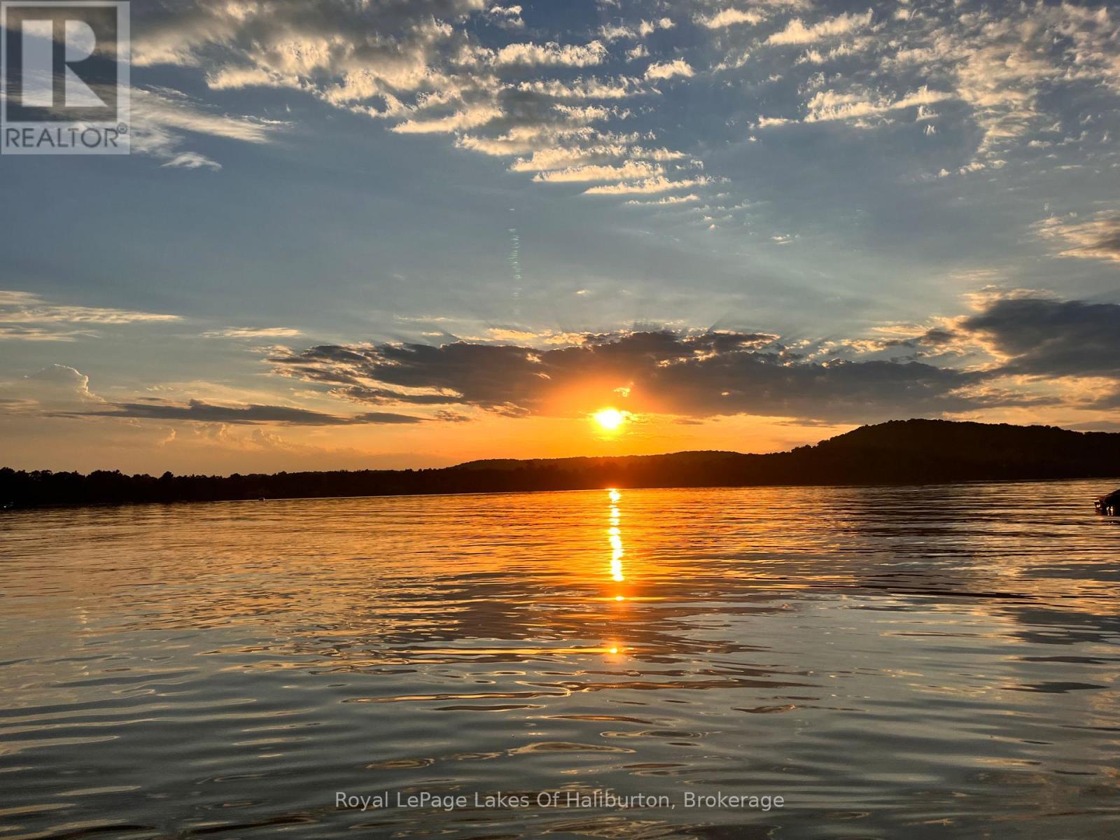
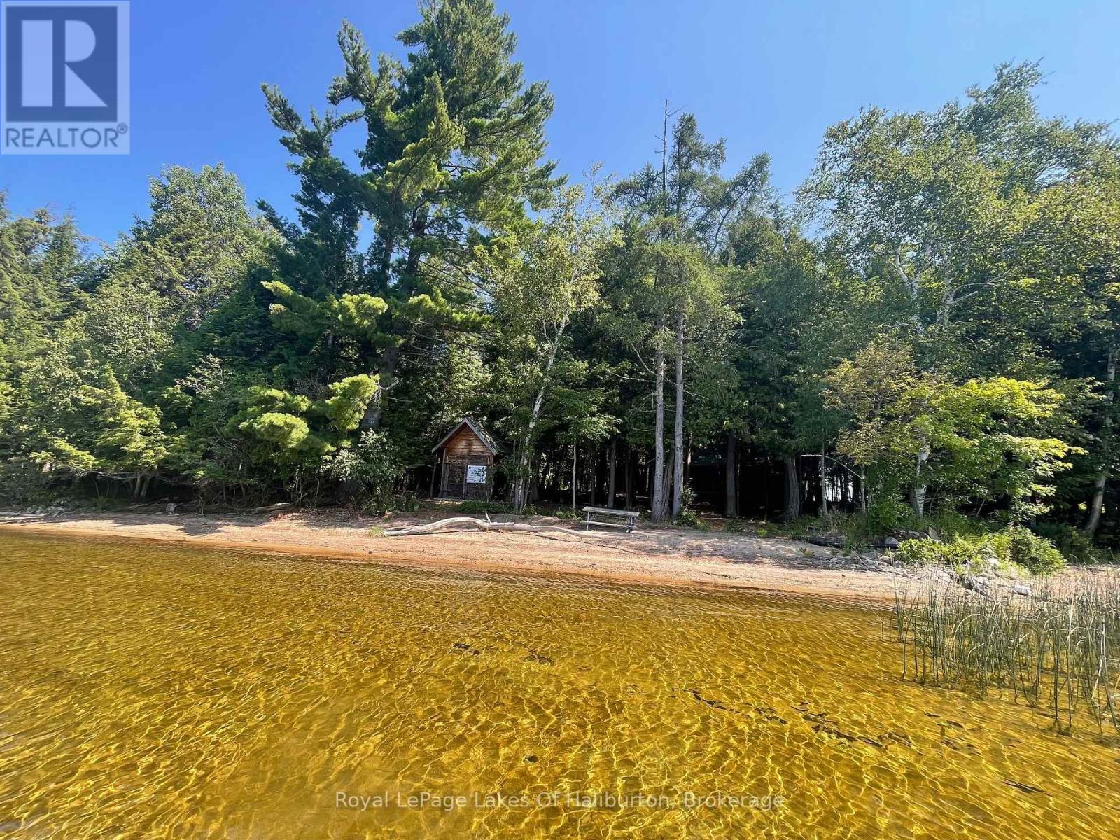
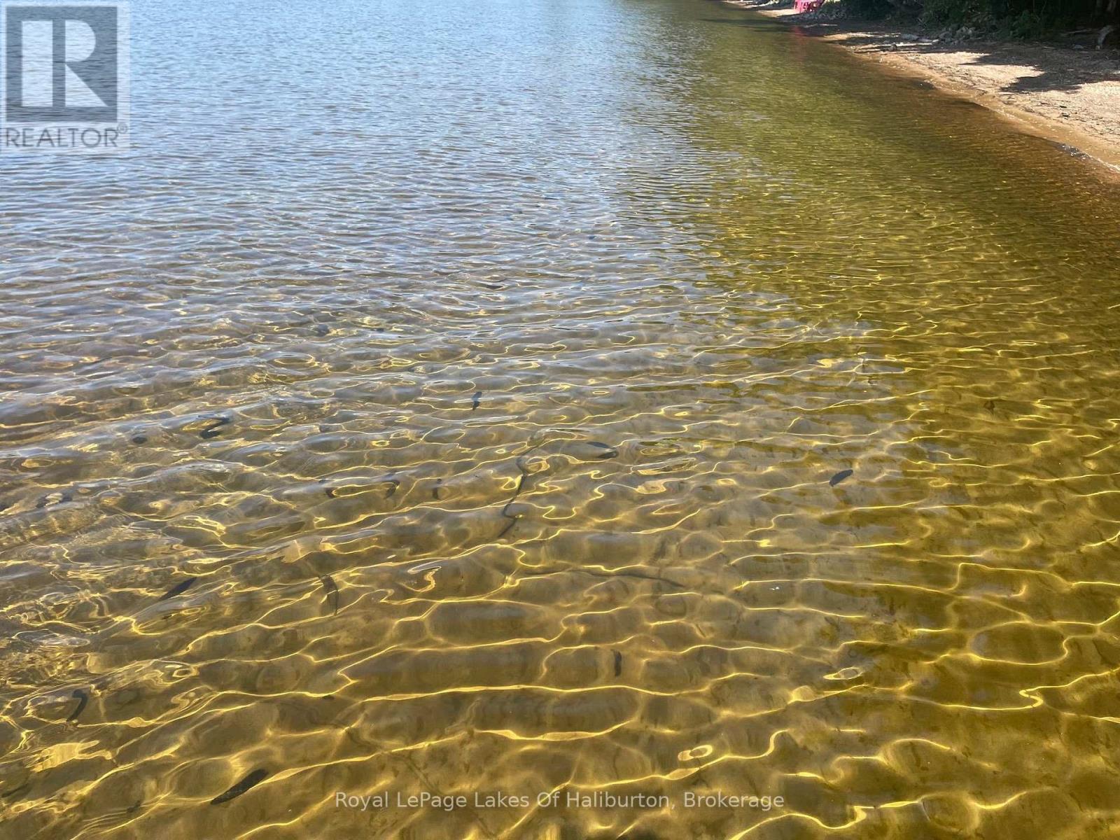
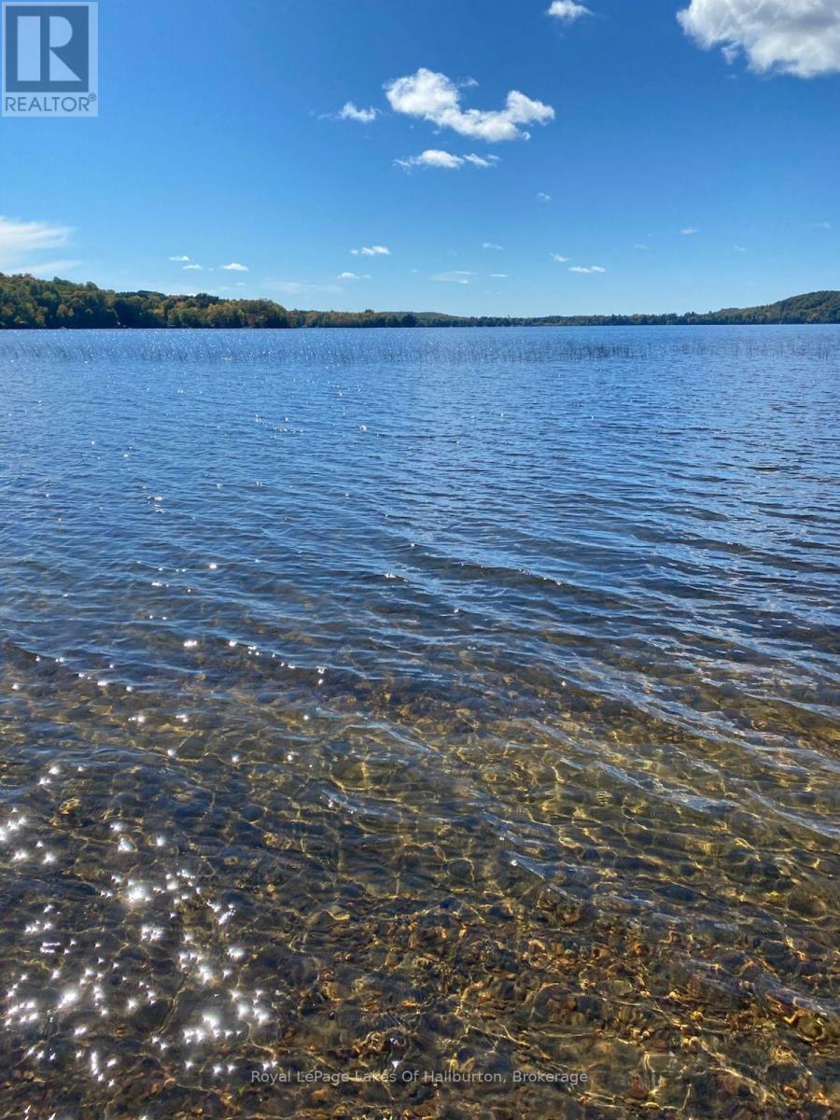
This property offers a rare mix of immediate recreational usability and long-term custom build potential on prestigious Maple Lake. Situated on a prime, level lot featuring 167 feet of hard-packed sandy shoreline with a gradual entry, the waterfront provides a safe environment for small children and family pets while framing breathtaking, all-day southwest sunset views. The land's value is anchor-backed by extraordinary infrastructure, starting with a rare, grandfathered 16' x 8' waterside dry boathouse featuring dual doors and a concrete floor-a footprint right at the water's edge that cannot be replicated under modern setback bylaws and offers immense potential for a bunkie conversion. Crucially for future development, an existing septic system is already installed and rated for a three-bedroom home, potentially saving significant capital, permitting effort, and time for anyone planning to build their ultimate custom retreat. Completing the lot is a 24' x 12' detached garage with a metal roof and cement floor, along with a separate wood shed, all tucked away on a quiet, private cul-de-sac off a year-round township road. While you plan for the future, a modest, functional cottage allows for immediate summer enjoyment. The cabin's layout includes open beams, skylights, wood floors, a stone fireplace insert, two bedrooms, a cozy loft, a three-piece bath, and a 22' x 6' screened-in waterside porch. As part of a connected multi-lake chain offering miles of boating and excellent fishing for Lake Trout and Bass, Maple Lake spans over 800 acres with depths up to 120 feet. Conveniently located near a public boat launch, the local airport, West Guilford essentials, and Haliburton Village, this is a turnkey waterfront investment. (id:31684)

Save
Ask
Tour
Hide
Share
Listing Snapshot
Price 
$529,900
Days On Site 
0 Days
Bedrooms 
N/A
Inside Area (SqFt) 
N/A
Total Baths 
N/A
Full Baths 
N/A
Partial Baths 
N/A
Lot Size 
N/A
Year Built 
N/A
MLS® Number 
X13725000
Status 
Active
Property Tax 
$2,137
Maintenance Fees 
N/A
Sq Ft Source 
N/A
Friends & Family
React
Invite
Recent Activity
4 hours agoListing updated with changes from the MLS®
5 hours agoListing first seen on site
General Features
Garage 
Yes
Parking 
GarageDetached
Zoning 
SR2
Save
Ask
Tour
Hide
Share
Exterior Features
Construction Details 
Wood Siding
Lot Features 
Irregular LotLevel
View 
Water
Waterfront 
Yes
Waterfront Features 
Lake Front
Waterview 
Water
Community Features
Community Features 
Fishing

Listing courtesy of: ANTHONY VAN LIESHOUT of Royal LePage Lakes Of Haliburton

The trademarks MLS®, Multiple Listing Service® and the associated logos are owned by The Canadian Real Estate Association (CREA) and identify the quality of services provided by real estate professionals who are members of CREA. Used under license.

The trademarks REALTOR®, REALTORS®, and the REALTOR® logo are controlled by The Canadian Real Estate Association (CREA) and identify real estate professionals who are members of CREA. These trademarks are owned or controlled by The Canadian Real Estate Association (CREA) and identify real estate professionals who are members of CREA (REALTOR®) and/or the quality of services they provide (MLS®).

This REALTOR.ca listing content is owned and licensed by REALTOR® members of The Canadian Real Estate Association.

Neighborhood & Commute
Source: Walkscore
Disclosure: Community information and market data powered by Constellation Data Labs. Information is deemed reliable but not guaranteed.
Powered by Showcase IDX, a Constellation1 Company
Save
Ask
Tour
Hide
Share
Share My QR
Success!
Canada Ontario – White

Phone

647.360.3335

Email

[email protected]

Office Locations

Mississauga
Toronto
Oakville
Burlington 
Hamilton
Durham
Niagara

PARTNERS

  • Stephanie Coscarella
  • George Karanopoulos
  • Sadam Panah
  • Michael Ugryn
  • Harjot Kooner
  • Robert Piperni

Communities

  • Mississauga
  • Burlington
  • South Etobicoke
  • Northumberland
  • Beamsville
  • St. Catharines
  • Hamilton
  • Whitby
  • Scarborough
  • Quinte West

SHOREVIEW

  • Our Partners & Team
  • Our Listings
  • About our Team
  • Sell Your Home
  • Powered by New Street
  • EXP Brokerage
  • Careers
  • Testimonials

We are committed to an accessible website. If you have difficulty accessing content or encounter any issues, please contact us at 647-360-3335. Let us know the nature of the problem and any assistive technology you use, and we’ll provide the content in the format you need.

Copyright © 2026 | Privacy Policy. Terms & Condition. Sitemap. Accessibility. Data, Digital & Design Powered by New Street Media