menu
  • Shoreview
    • Our Partners & Team
    • About our Team
    • Sell Your Home
    • Testimonials
    • Powered by New Street
    • EXP Realty Brokerage
  • Properties
    • Search
    • Residential
    • Commercial
      • Business Sale & Purchase
      • Duplex, Triplex & Fourplex Properties
    • Our Team Listings
    • Recent Sales Portfolio
    • Off-Market Listings
    • Free Property Value Report
SVNS
SVNS
647.360.3335
 
Menu
  • About our Team
  • Our Partners & Team
  • Careers
  • Success Stories
  • Get in touch
  • Our Partners & Team
  • Listing Portfolio
  • About our Team
  • Sell Your Home
  • Property Search
  • Communities
  • Powered by New Street
  • Success Stories
  • Get in touch
  • Residential Services
  • Commercial Services
  • What’s My Home Worth?
  • Mortgage Calculator
  • Careers

Phone
647.360.3335

Email
[email protected]

Address
230 Lakeshore Road E., Mississauga, ON L5G 1G7

Search
Dashboard
Listings
Searches
Sign in / Sign up
Save
Ask
Tour
Hide
Share
$2,250,000
8 Days On Site

4140 PERTH LINE 36
Perth East (Ellice), ON N5A6S6

For Sale|Agriculture|Active
4
Beds
1
Total Bath
2500 - 3000
SqFt
—
/SqFt
Subdivision:
Ellice
Call Now: 647-360-3335
Is this the listing for you? We can help make it yours.
647-360-3335
4140 PERTH LINE 364140 PERTH LINE 364140 PERTH LINE 364140 PERTH LINE 36
Save
Ask
Tour
Hide
Share

Mortgage Calculator

Monthly Payment (Est.)

$10,265
Calculator powered by Showcase IDX, a Constellation1 Company. Copyright ©2026 Information is deemed reliable but not guaranteed.
Photos
Map
Nearby Listings

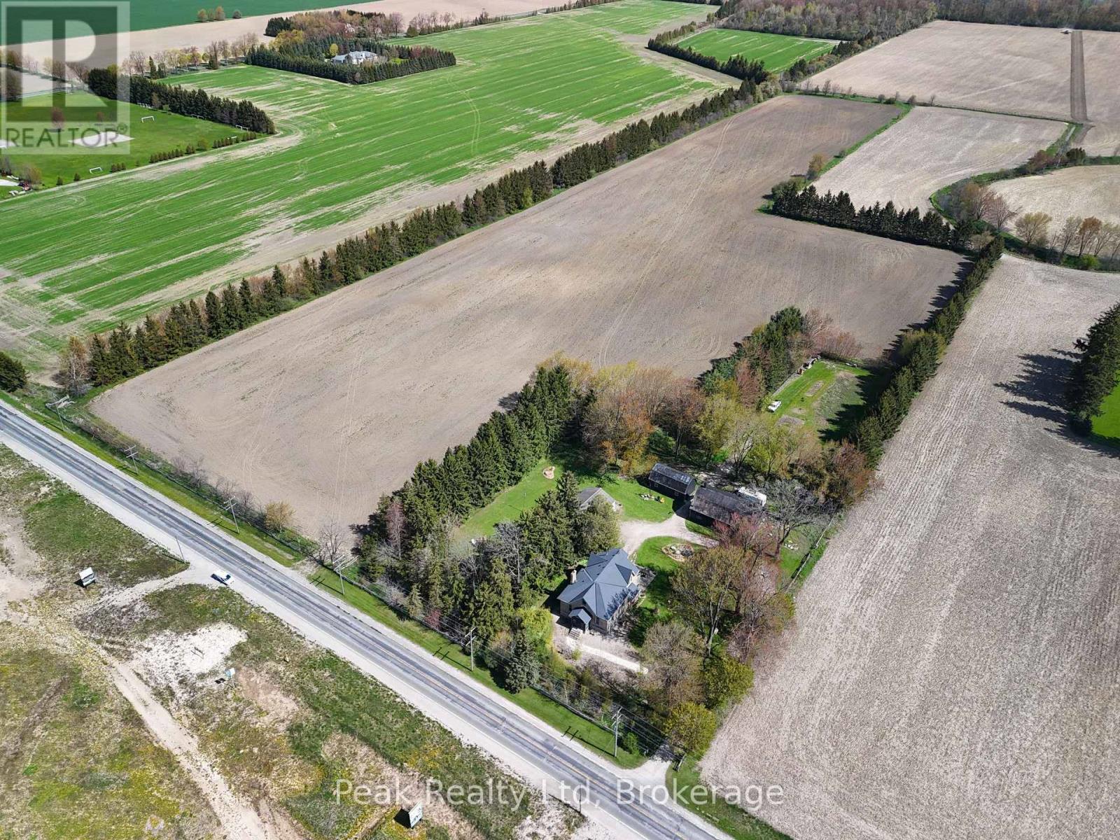
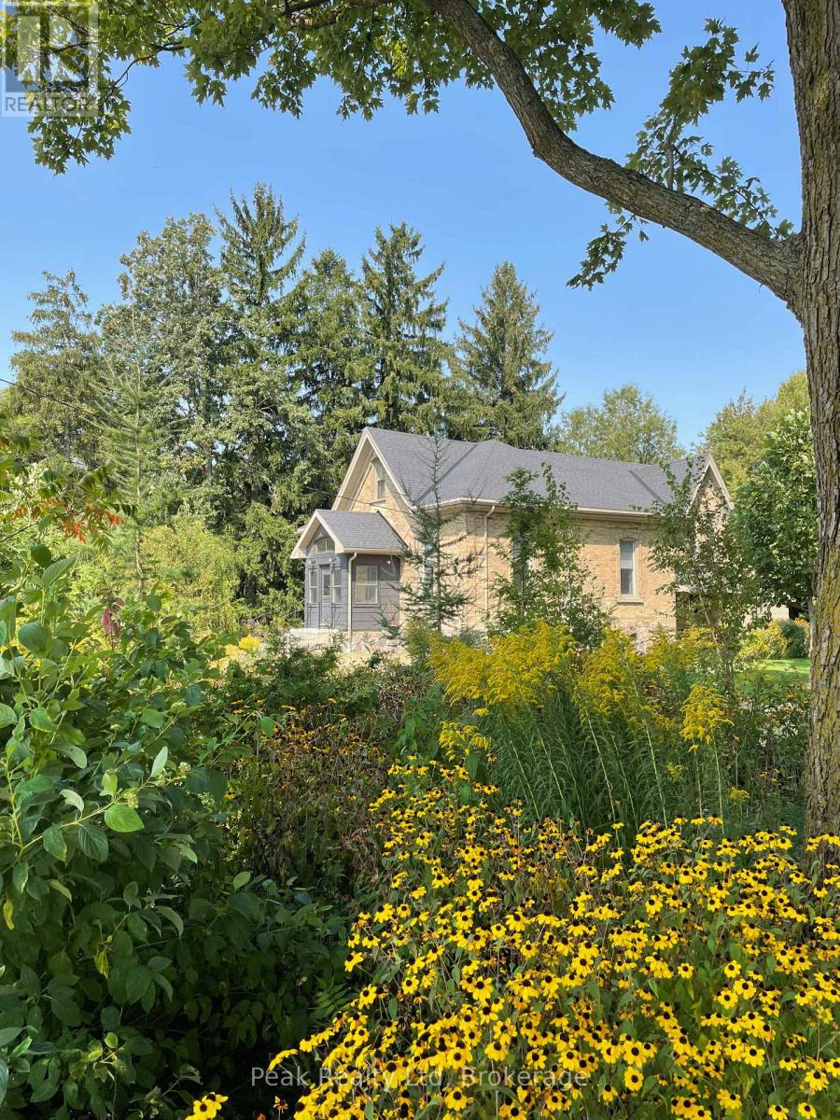
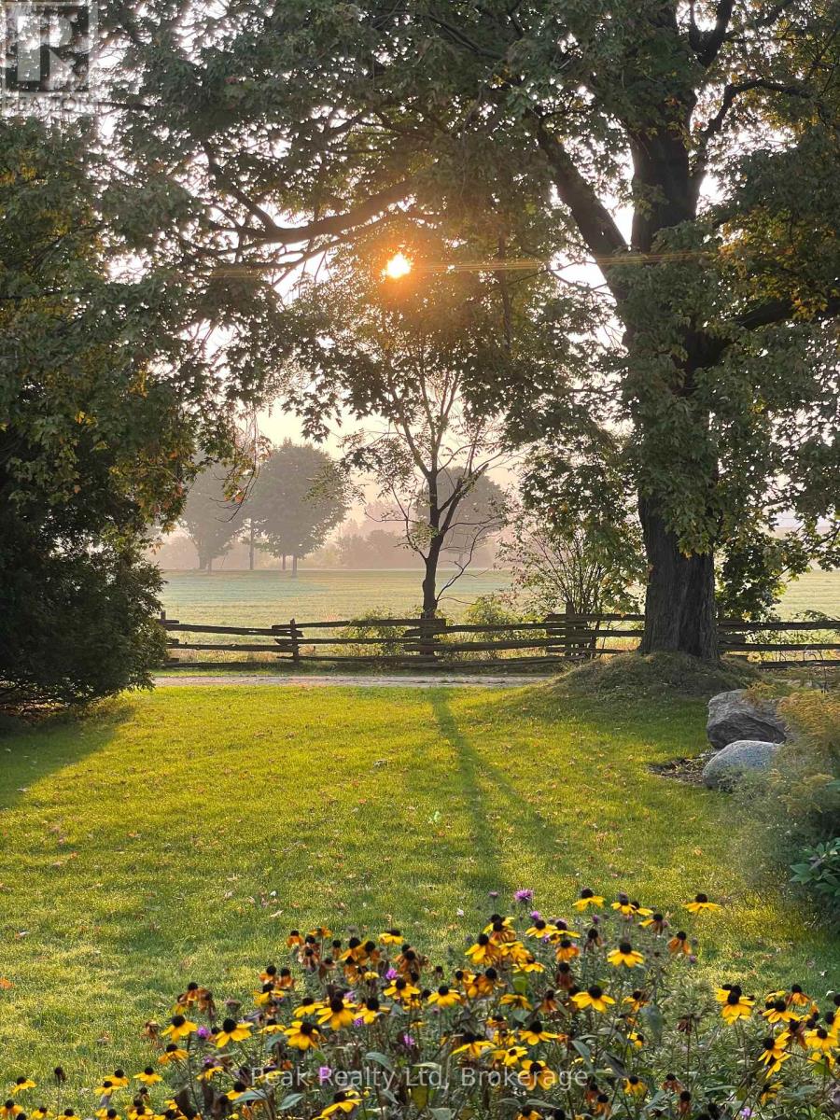
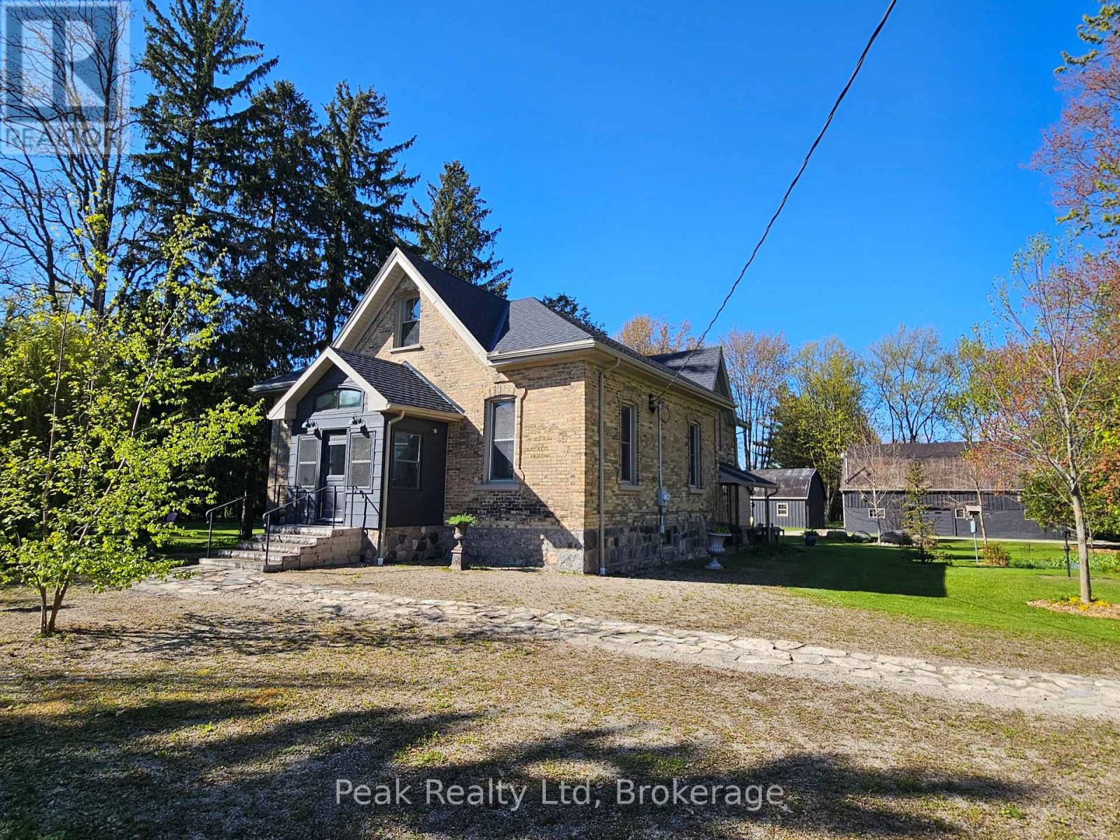
***OPEN HOUSES Fri 6:00 to 8:00 & Sat 10:00 to 2:00*** Welcome To 4140 Perth Line 36 Stratford: A Rare Blend of Heritage & Organic Farming Opportunities. Discover the perfect balance of historic elegance, country living on the picturesque edge of Stratford, just minutes from renowned theatres, fine dining, and everyday amenities. This exceptional 21.8-acre organic-certified farm offers a rare opportunity to own a beautifully restored circa-1870s Ontario Cottage with converted Livery. Whether your vision includes a refined hobby farm, equestrian retreat, or thriving market garden, this storybook property delivers both charm and functionality. The Ontario Cottage seamlessly blends heritage character with modern comfort. Refinished original solid wood floors, spacious country kitchen, and a welcoming living room with wood stove. A private office with custom pine built-ins creates the perfect work-from-home setting. The mudroom adds functionality to everyday rural living, connecting to an attached garage. Thoughtful upgrades-including newer windows, insulation, roofing, and radiant heating-provide modern efficiency while preserving the home's timeless appeal. Relaxing by the fire pit & you can enjoy the professionally landscaped gardens, that blend beautifully with the mature trees. The barn/workshop & drive shed, offers outstanding flexibility for agricultural, hobby, or creative pursuits. An additional two-storey barn with hydro, and water will expand the property's possibilities even further. Equestrian amenities include a large wood-fenced riding ring, paddock designed for training, turnout, and premium animal care. The 18.5 workable acres are organic certified, making the property ideally suited for sustainable farming, specialty crops, or market gardening ventures. A truly rare offering that combines heritage charm, productive acreage, and exceptional organic potential. All within minutes of Stratford's vibrant cultural scene. Call your Realtor to your showing. (id:31684)

Save
Ask
Tour
Hide
Share
Listing Snapshot
Price 
$2,250,000
Days On Site 
8 Days
Bedrooms 
4
Inside Area (SqFt) 
2500 - 3000 sqft
Total Baths 
1
Full Baths 
N/A
Partial Baths 
N/A
Lot Size 
N/A
Year Built 
N/A
MLS® Number 
X13139256
Status 
Active
Property Tax 
N/A
Maintenance Fees 
N/A
Sq Ft Source 
N/A
Friends & Family
React
Invite
Recent Activity
6 hours agoListing updated with changes from the MLS®
a week agoListing first seen on site
General Features
Attached Garage 
Yes
Garage 
Yes
Levels 
One and One Half
Parking 
Attached
Parking Spaces 
11
Property Sub Type 
Agriculture
Sewer 
Septic Tank
Interior Features
Cooling 
None
Fireplace 
Yes
Fireplace Features 
Wood Burning Stove
Fireplaces 
1
Flooring 
HardwoodSlate
Heating 
Natural GasWoodRadiant
Bathroom 1 
Dimensions - 3.95 m X 3.33 mLevel - Main
Bedroom 2 
Dimensions - 5.54 m X 2.65 mLevel - Second
Bedroom 3 
Dimensions - 5.04 m X 2.69 mLevel - Second
Bedroom 4 
Dimensions - 4.62 m X 4 mLevel - Main
Dining Room 
Dimensions - 3.92 m X 3.3 mLevel - Main
Family Room 
Dimensions - 8.61 m X 3.71 mLevel - Third
Foyer 
Dimensions - 4.29 m X 2.1 mLevel - Main
Kitchen 
Dimensions - 3.93 m X 2.55 mLevel - Main
Living Room 
Dimensions - 5.86 m X 4.61 mLevel - Main
Master Bedroom 
Dimensions - 5.14 m X 3.95 mLevel - Main
Office 
Dimensions - 4.03 m X 4 mLevel - Main
Save
Ask
Tour
Hide
Share
Exterior Features
Fencing 
Partial
Frontage 
664 ft ,3 in
Lot Features 
Landscaped

Listing courtesy of: TOM DAUM of Peak Realty Ltd

The trademarks MLS®, Multiple Listing Service® and the associated logos are owned by The Canadian Real Estate Association (CREA) and identify the quality of services provided by real estate professionals who are members of CREA. Used under license.

The trademarks REALTOR®, REALTORS®, and the REALTOR® logo are controlled by The Canadian Real Estate Association (CREA) and identify real estate professionals who are members of CREA. These trademarks are owned or controlled by The Canadian Real Estate Association (CREA) and identify real estate professionals who are members of CREA (REALTOR®) and/or the quality of services they provide (MLS®).

This REALTOR.ca listing content is owned and licensed by REALTOR® members of The Canadian Real Estate Association.

Neighborhood & Commute
Source: Walkscore
Disclosure: Community information and market data powered by Constellation Data Labs. Information is deemed reliable but not guaranteed.
Powered by Showcase IDX, a Constellation1 Company
Save
Ask
Tour
Hide
Share
Share My QR
Success!
Canada Ontario – White

Phone

647.360.3335

Email

[email protected]

Office Locations

Mississauga
Toronto
Oakville
Burlington 
Hamilton
Durham
Niagara

PARTNERS

  • Stephanie Coscarella
  • George Karanopoulos
  • Sadam Panah
  • Michael Ugryn
  • Harjot Kooner
  • Robert Piperni

Communities

  • Mississauga
  • Burlington
  • South Etobicoke
  • Northumberland
  • Beamsville
  • St. Catharines
  • Hamilton
  • Whitby
  • Scarborough
  • Quinte West

SHOREVIEW

  • Our Partners & Team
  • Our Listings
  • About our Team
  • Sell Your Home
  • Powered by New Street
  • EXP Brokerage
  • Careers
  • Testimonials

We are committed to an accessible website. If you have difficulty accessing content or encounter any issues, please contact us at 647-370-3335. Let us know the nature of the problem and any assistive technology you use, and we’ll provide the content in the format you need.

Copyright © 2026 | Privacy Policy. Terms & Condition. Sitemap. Accessibility. Data, Digital & Design Powered by New Street Media