menu
  • Shoreview
    • Our Partners & Team
    • About our Team
    • Sell Your Home
    • Testimonials
    • Powered by New Street
    • EXP Realty Brokerage
  • Properties
    • Search
    • Residential
    • Commercial
      • Business Sale & Purchase
      • Duplex, Triplex & Fourplex Properties
    • Our Team Listings
    • Recent Sales Portfolio
    • Off-Market Listings
    • Free Property Value Report
SVNS
SVNS
647.360.3335
 
Menu
  • About our Team
  • Our Partners & Team
  • Careers
  • Success Stories
  • Get in touch
  • Our Partners & Team
  • Listing Portfolio
  • About our Team
  • Sell Your Home
  • Property Search
  • Communities
  • Powered by New Street
  • Success Stories
  • Get in touch
  • Residential Services
  • Commercial Services
  • What’s My Home Worth?
  • Mortgage Calculator
  • Careers

Phone
647.360.3335

Email
[email protected]

Address
230 Lakeshore Road E., Mississauga, ON L5G 1G7

Search
Dashboard
Listings
Searches
Sign in / Sign up
Save
Ask
Tour
Hide
Share
$948,800
New Listing

248 KINGSLEIGH COURT
Milton (OM Old Milton), ON L9T 1X7

For Sale|Single Family Residence|Active
4
Beds
3
Total Baths
Call Now: 647-360-3335
Is this the listing for you? We can help make it yours.
647-360-3335
248 KINGSLEIGH COURT248 KINGSLEIGH COURT248 KINGSLEIGH COURT248 KINGSLEIGH COURT
Save
Ask
Tour
Hide
Share

Mortgage Calculator

Monthly Payment (Est.)

Enter an interest rate to see your estimated monthly payment.
Calculator powered by Showcase IDX, a Constellation1 Company. Copyright ©2026 Information is deemed reliable but not guaranteed.
Photos
Map
Nearby Listings

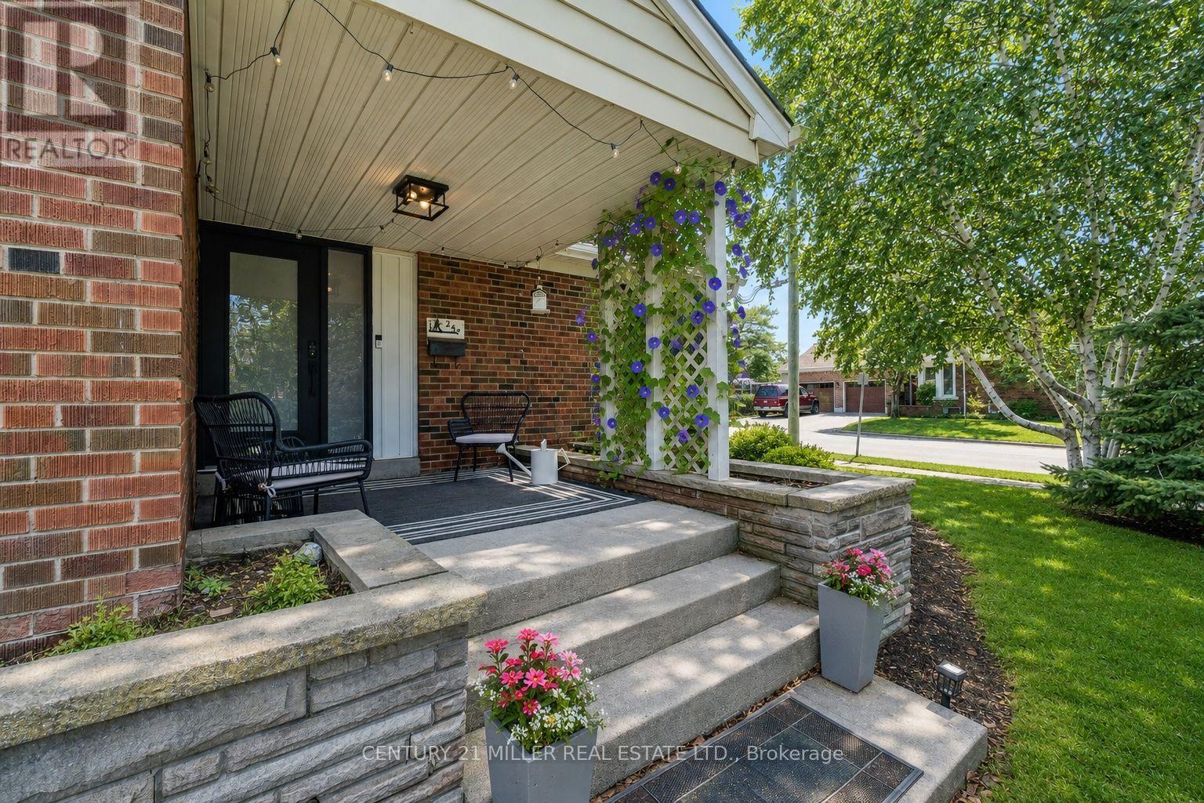
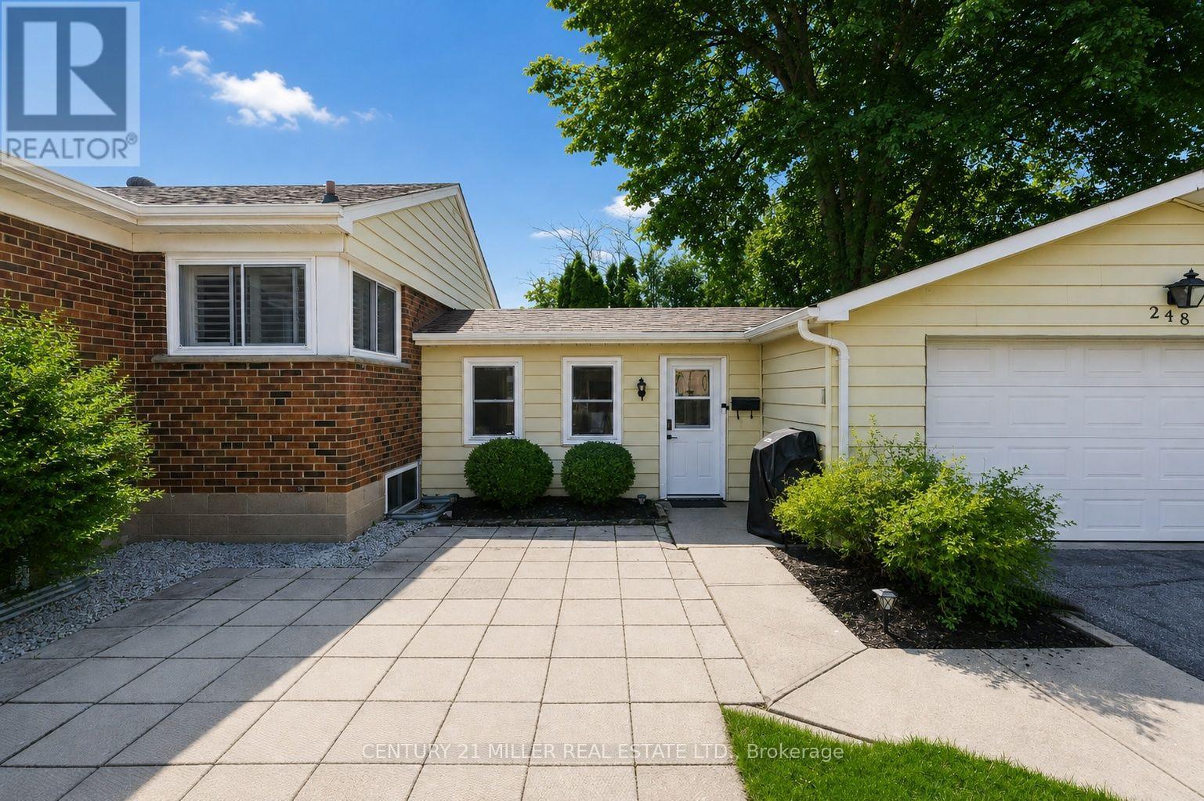
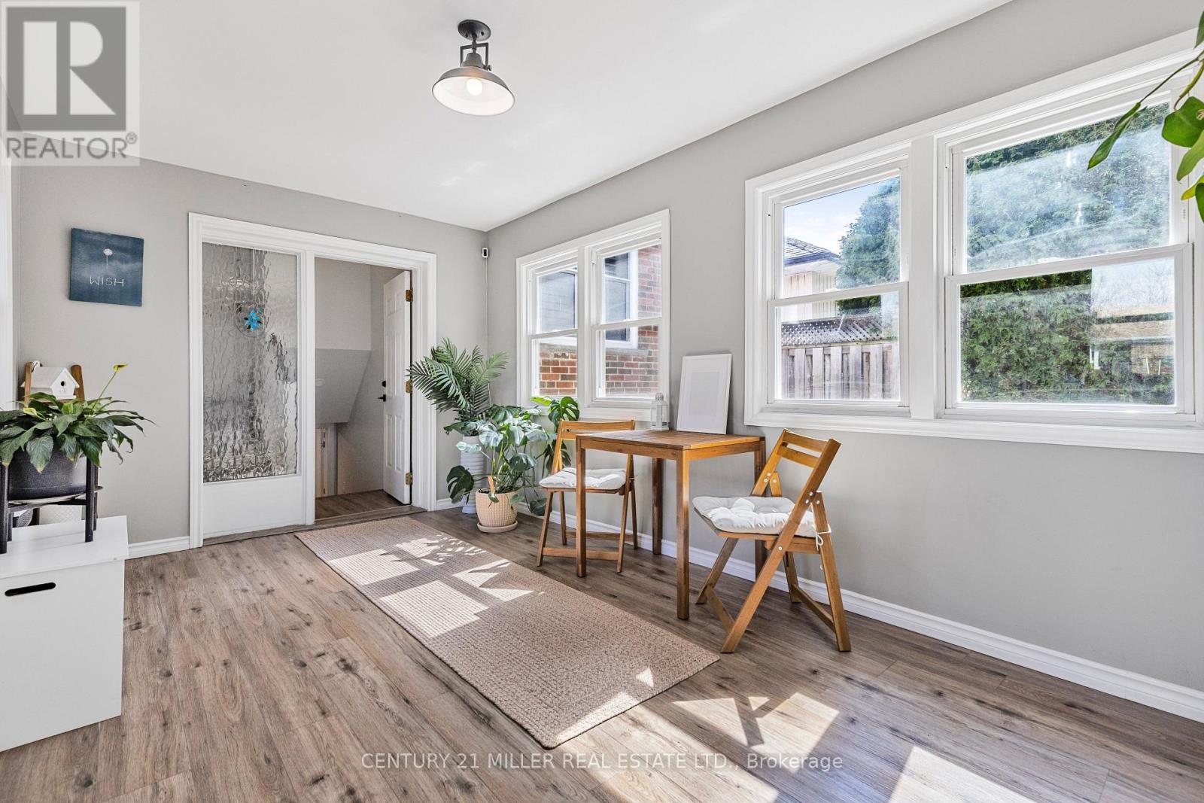
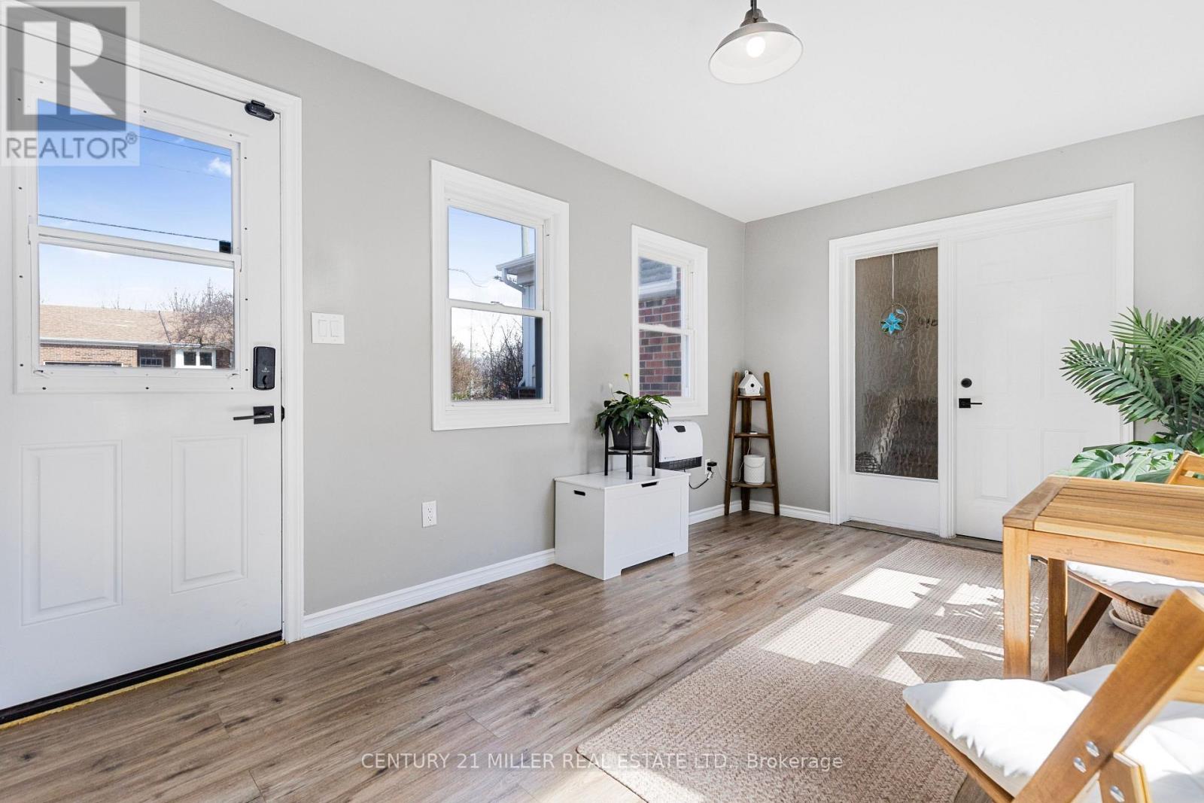
Welcome home. Picture yourself coming in through the front door or the breezeway, a bright three-season entry where the boots and coats come off. From here, the house splits two ways. One door leads up to the main floor, the other leads down just six steps to the lower level. Same roof, separate doors, each with its own laundry. Upstairs, the vestibule has been removed, so the new frosted glass front door and side light window open right into an open floor plan. Corner windows throughout the main floor mean the sun is always shining into the house somewhere. You also get a wood-burning fireplace, a primary bedroom with a spa-like ensuite, and a main bath redone right down to the studs. The kitchen is a cozy eat-in, with space for a small breakfast table. Downstairs, the finished lower level offers two bedrooms plus a den, a full bath, and a full sized kitchen. Use it for extended family, older kids, guests, a home office, or rental income. Outside, a covered east-facing porch is made for morning coffee. Out back, a pergola patio is ready for a hot tub, with the electrical already in. Parking for six means everyone always has a spot. The big-ticket work is done: furnace and heat pump/AC (2024), roof (2022), windows (2020-2024), and attic insulation (2024). The house sits on a quiet court in Old Milton under mature trees. Few houses in this neighbourhood are laid out like this one, and almost none have three full bathrooms that have all been updated. Come and see it for yourself! (id:31684)

Save
Ask
Tour
Hide
Share
Listing Snapshot
Price 
$948,800
Days On Site 
0 Days
Bedrooms 
4
Inside Area (SqFt) 
N/A
Total Baths 
3
Full Baths 
N/A
Partial Baths 
N/A
Lot Size 
N/A
Year Built 
N/A
MLS® Number 
W14197342
Status 
Active
Property Tax 
$3,932
Maintenance Fees 
N/A
Sq Ft Source 
N/A
Friends & Family
React
Invite
Recent Activity
an hour agoListing updated with changes from the MLS®
2 hours agoListing first seen on site
General Features
Attached Garage 
Yes
Building Features 
Fireplace(s)
Garage 
Yes
Number Of Stories 
1
Parking 
Garage Door OpenerGarageTandemAttachedInside Entrance
Parking Spaces 
6
Property Sub Type 
Single Family Residence
Security 
Smoke Detector(s)
Style 
Raised bungalow
Water Source 
Public
Zoning 
R4
Interior Features
Appliances 
CooktopWasherRefrigeratorWater SoftenerDishwasherDryerTankless Water Heater
Basement 
FinishedFullApartment
Cooling 
Central Air
Fireplace 
Yes
Fireplaces 
1
Flooring 
HardwoodVinyl
Heating 
Heat PumpForced AirNatural GasOther
Interior 
In-Law Floorplan
Bedroom 2 
Bedroom 3 
Bedroom 4 
Dining Room 
Kitchen 
Living Room 
Office 
Primary Bedroom 
Sunroom 
Save
Ask
Tour
Hide
Share
Exterior Features
Construction Details 
BrickMetal Siding

Listing courtesy of: GENEVIEVE RITA CAYA of CENTURY 21 MILLER REAL ESTATE LTD.

The trademarks MLS®, Multiple Listing Service® and the associated logos are owned by The Canadian Real Estate Association (CREA) and identify the quality of services provided by real estate professionals who are members of CREA. Used under license.

The trademarks REALTOR®, REALTORS®, and the REALTOR® logo are controlled by The Canadian Real Estate Association (CREA) and identify real estate professionals who are members of CREA. These trademarks are owned or controlled by The Canadian Real Estate Association (CREA) and identify real estate professionals who are members of CREA (REALTOR®) and/or the quality of services they provide (MLS®).

This REALTOR.ca listing content is owned and licensed by REALTOR® members of The Canadian Real Estate Association.

Neighborhood & Commute
Source: Walkscore
Disclosure: Community information and market data powered by Constellation Data Labs. Information is deemed reliable but not guaranteed.
Powered by Showcase IDX, a Constellation1 Company
Save
Ask
Tour
Hide
Share
Share My QR
Success!
Canada Ontario – White

Phone

647.360.3335

Email

[email protected]

Office Locations

Mississauga
Toronto
Oakville
Burlington 
Hamilton
Durham
Niagara

PARTNERS

  • Stephanie Coscarella
  • George Karanopoulos
  • Sadam Panah
  • Michael Ugryn
  • Harjot Kooner
  • Robert Piperni

Communities

  • Mississauga
  • Burlington
  • South Etobicoke
  • Northumberland
  • Beamsville
  • St. Catharines
  • Hamilton
  • Whitby
  • Scarborough
  • Quinte West

SHOREVIEW

  • Our Partners & Team
  • Our Listings
  • About our Team
  • Sell Your Home
  • Powered by New Street
  • EXP Brokerage
  • Careers
  • Testimonials

We are committed to an accessible website. If you have difficulty accessing content or encounter any issues, please contact us at 647-360-3335. Let us know the nature of the problem and any assistive technology you use, and we’ll provide the content in the format you need.

Copyright © 2026 | Privacy Policy. Terms & Condition. Sitemap. Accessibility. Data, Digital & Design Powered by New Street Media