
510 City View ESTATESSherwood Rm No. 159, SK S4P3W8
Mortgage Calculator
Monthly Payment (Est.)
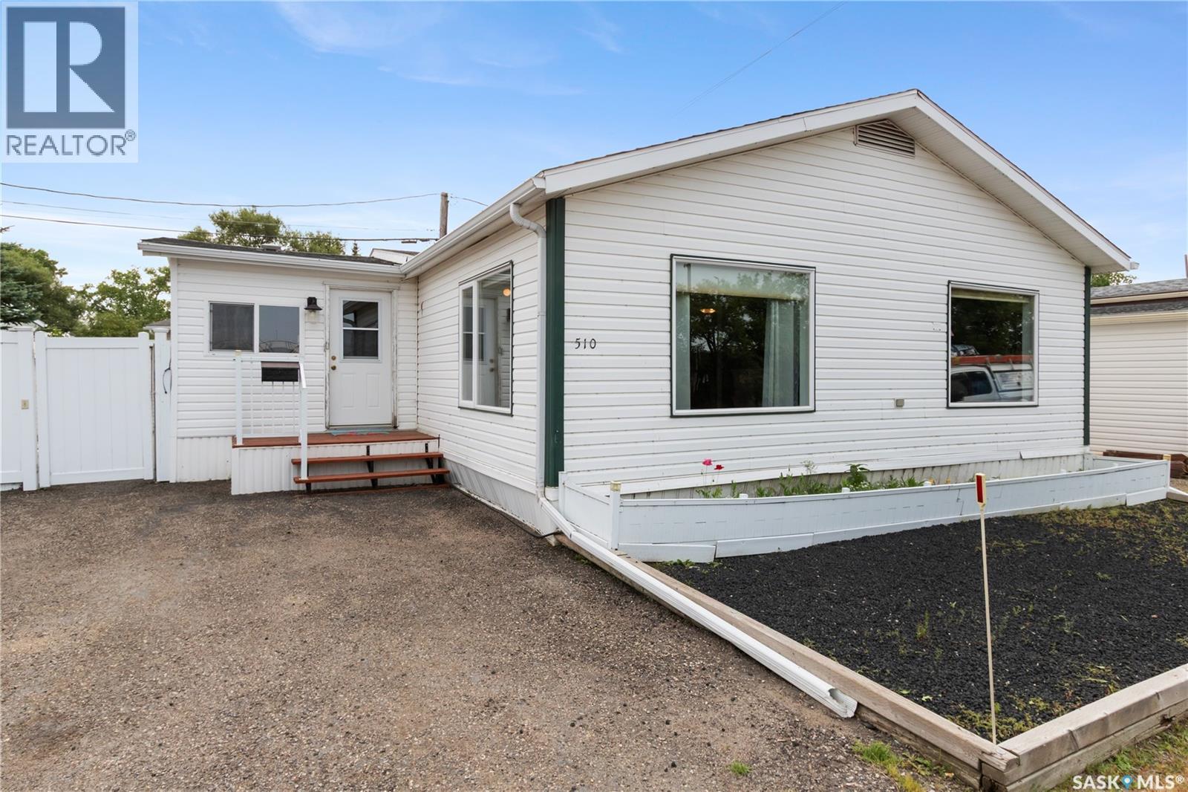
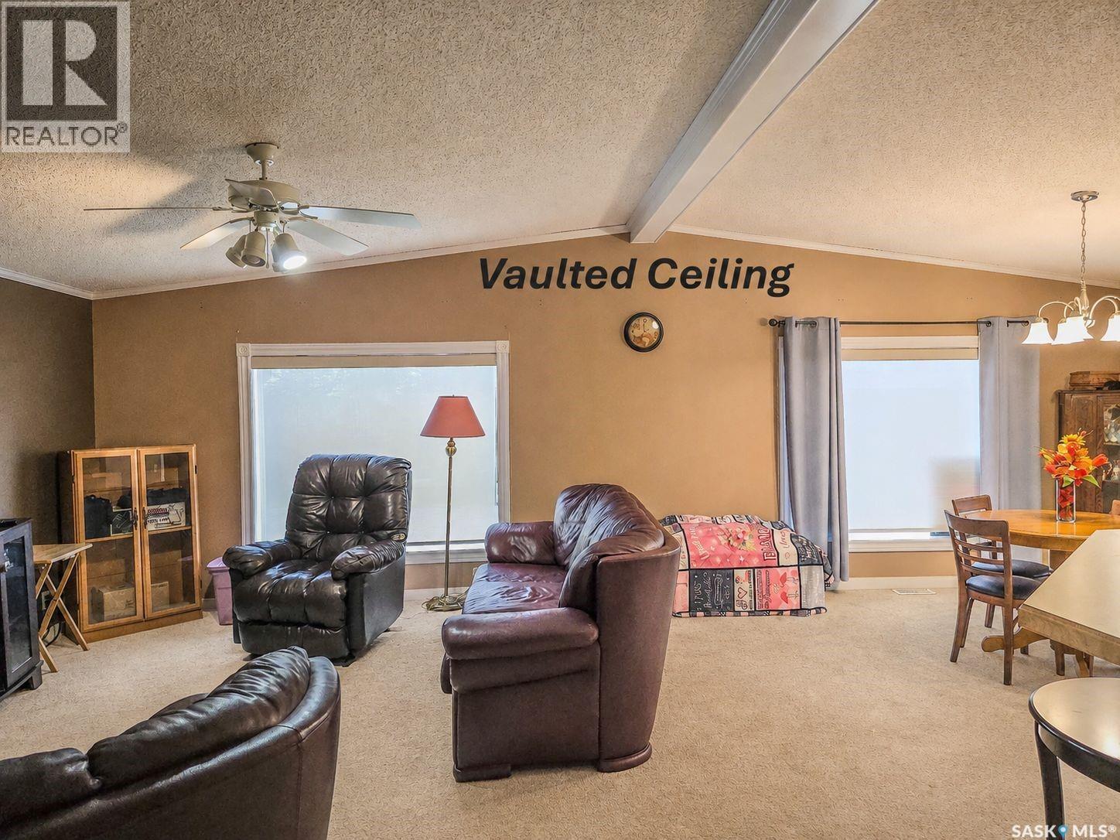
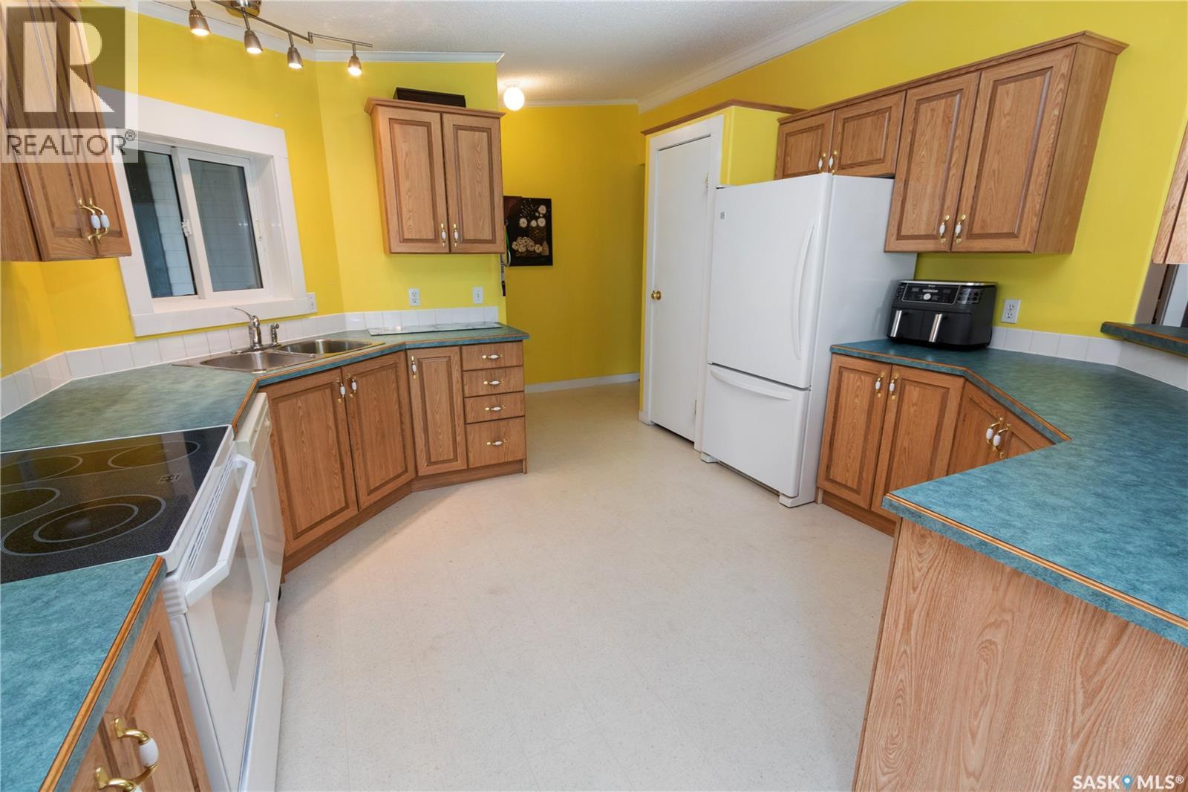
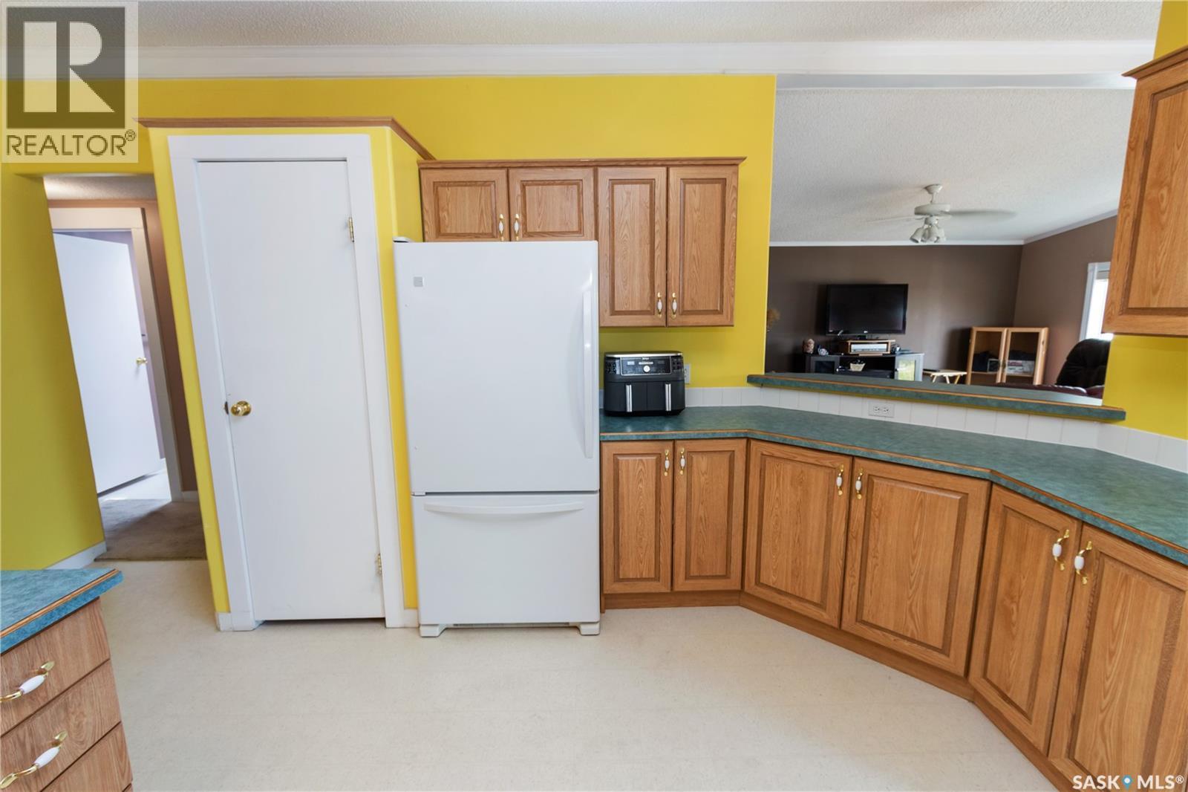
$502Excellent well maintained Open Concept Double Wide 1242 sq. ft. Mobile Home in City View Estates located in South Regina in a very quiet area featuring 3 bedrooms, 2 bathrooms, lovely spacious oak kitchen, large livingroom and adjoining diningroom with vaulted ceiling, spacious laundry room, 2 additions including a spacious mud room and sunroom. Large windows facing West bringing in alot of natural light. Kitchen is very open and features an abundance of oak style cabinetry, fridge, stove, over the range microwave (to be installed), b/i dishwasher are all included. Diningroom is sunny and bright with 2 large windows, vaulted ceiling and overlooks the livingroom with large picture window, vaulted ceiling & ceiling fan. Primary suite with 4 pc ensuite & walk in closet. There are 2 additional bedrooms as well as the main 4 pc bathroom & spacious laundry room with cabinets/handy rod to hang clothing with washer & dryer included. There is a large sunroom (9.6 X 14.8) as well as a mudroom (10.3 X 15.4) which were built on when the mobile home was placed on the site. C/air, natural gas furnace, pvc fenced around small lawn area great for pets, low maintenance vinyl siding, large 10 ft. garden shed, smaller garden shed for storage, paved asphalt 2 car parking (garage is allowed to be built over the existing parking pad) and shingles appear in good condition. This home sits on leased land which is not included in the sale and measurements are approx. Lot fees of $950. monthly which include snow removal, road maintenance and garbage collection. South Walmart 3 km, Southland Mall 2 km. The monthly Statement to be paid includes the Lot rent of $950. plus Basic Power & Electricity, Sewer & Water, and monthly R.M. Taxes of $70.00 per month. Don't miss out this is a great affordable property!!! (id:31684)
| 2 hours ago | Listing updated with changes from the MLS® | |
| 3 hours ago | Listing first seen on site |



The trademarks MLS®, Multiple Listing Service® and the associated logos are owned by The Canadian Real Estate Association (CREA) and identify the quality of services provided by real estate professionals who are members of CREA. Used under license.
The trademarks REALTOR®, REALTORS®, and the REALTOR® logo are controlled by The Canadian Real Estate Association (CREA) and identify real estate professionals who are members of CREA. These trademarks are owned or controlled by The Canadian Real Estate Association (CREA) and identify real estate professionals who are members of CREA (REALTOR®) and/or the quality of services they provide (MLS®).
This REALTOR.ca listing content is owned and licensed by REALTOR® members of The Canadian Real Estate Association.