
6393 BURNS STREETBurnaby, BC V5E 1T3
Mortgage Calculator
Monthly Payment (Est.)
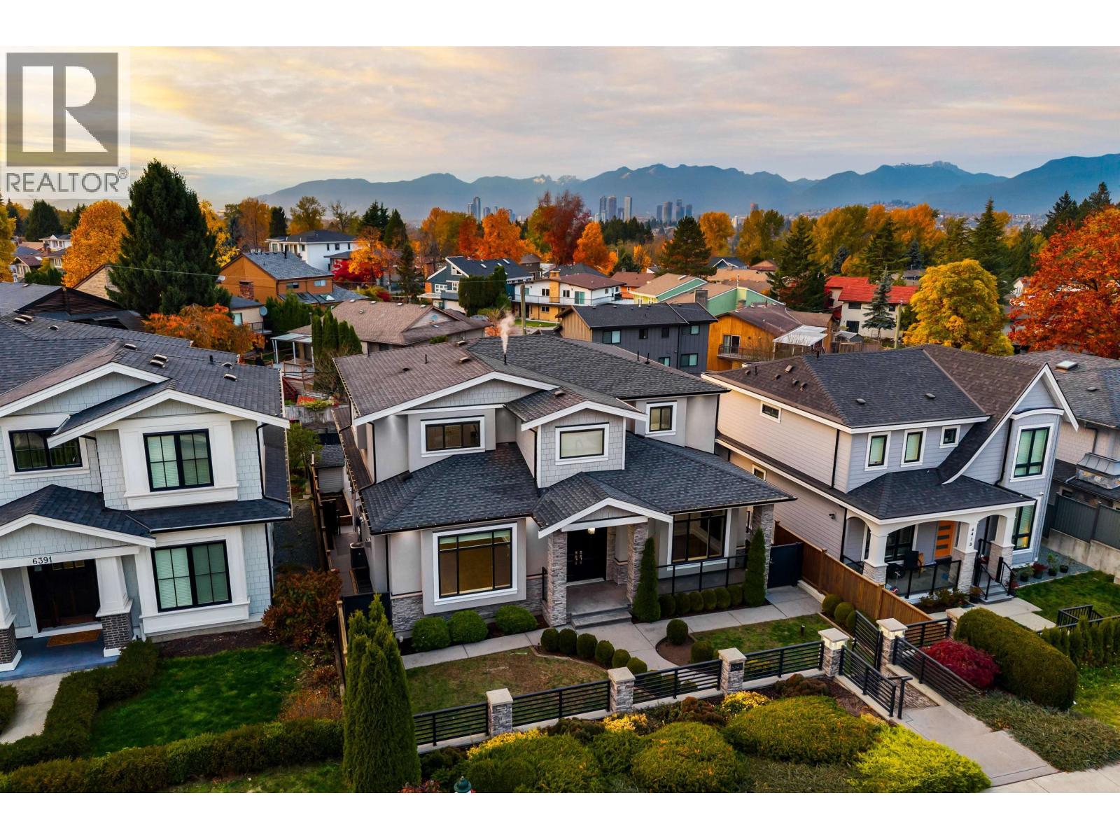
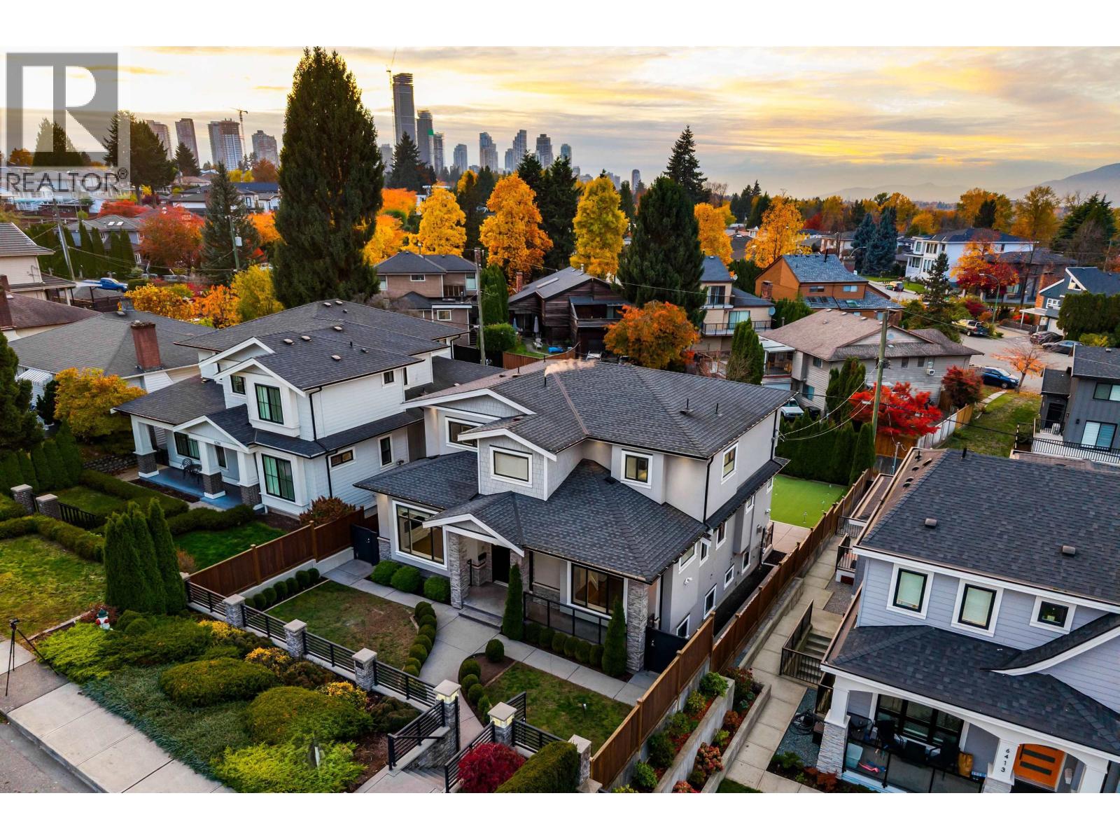
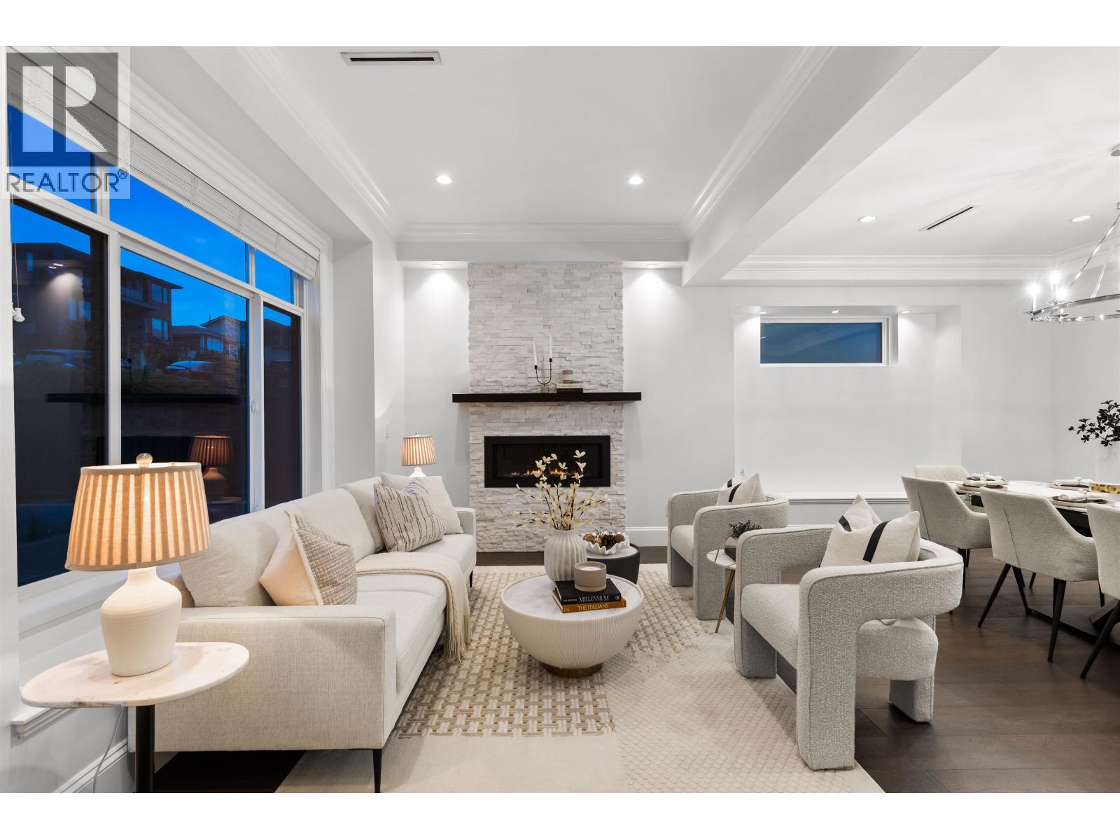
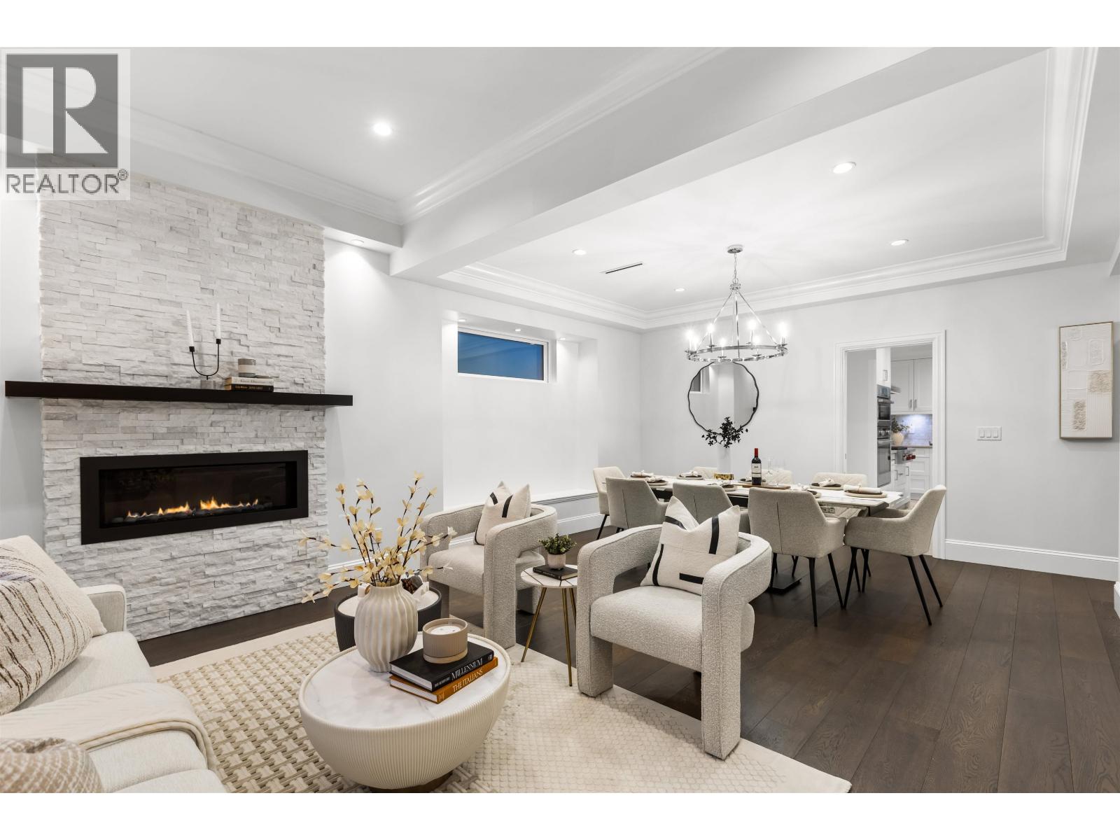
Enter an interest rate to see your estimated monthly payment.Executive family residence in Burnaby´s Upper Deer Lake neighbourhood meticulously maintained by original owners. 3,783 SF home + 462 SF two car attached garage, this home has 7 beds 6 baths with balance of elegance, comfort + functionality. Large designer kitchen with Wolfe + Bosch appliances, marble backsplash + spice kitchen with double pantries. Inviting family room with gas fireplace, custom built-ins, formal dining area + large covered sundeck with mountain views. Primary bed features luxe 5-pc ensuite. Lower level has flex rec room with bar area + 2-bed mortgage helper. Beautiful outdoor spaces include manicured landscaping, private sports area + 6-hole putting green. Short drive to Metrotown, this home offers the perfect balance of accessibility + cozy neighbourhood charm! (id:31684)
| an hour ago | Listing updated with changes from the MLS® | |
| 3 hours ago | Listing first seen on site |


The trademarks MLS®, Multiple Listing Service® and the associated logos are owned by The Canadian Real Estate Association (CREA) and identify the quality of services provided by real estate professionals who are members of CREA. Used under license.
The trademarks REALTOR®, REALTORS®, and the REALTOR® logo are controlled by The Canadian Real Estate Association (CREA) and identify real estate professionals who are members of CREA. These trademarks are owned or controlled by The Canadian Real Estate Association (CREA) and identify real estate professionals who are members of CREA (REALTOR®) and/or the quality of services they provide (MLS®).
This REALTOR.ca listing content is owned and licensed by REALTOR® members of The Canadian Real Estate Association.