
12994 WESTON ROADKing, ON L7B 1K4
Mortgage Calculator
Monthly Payment (Est.)
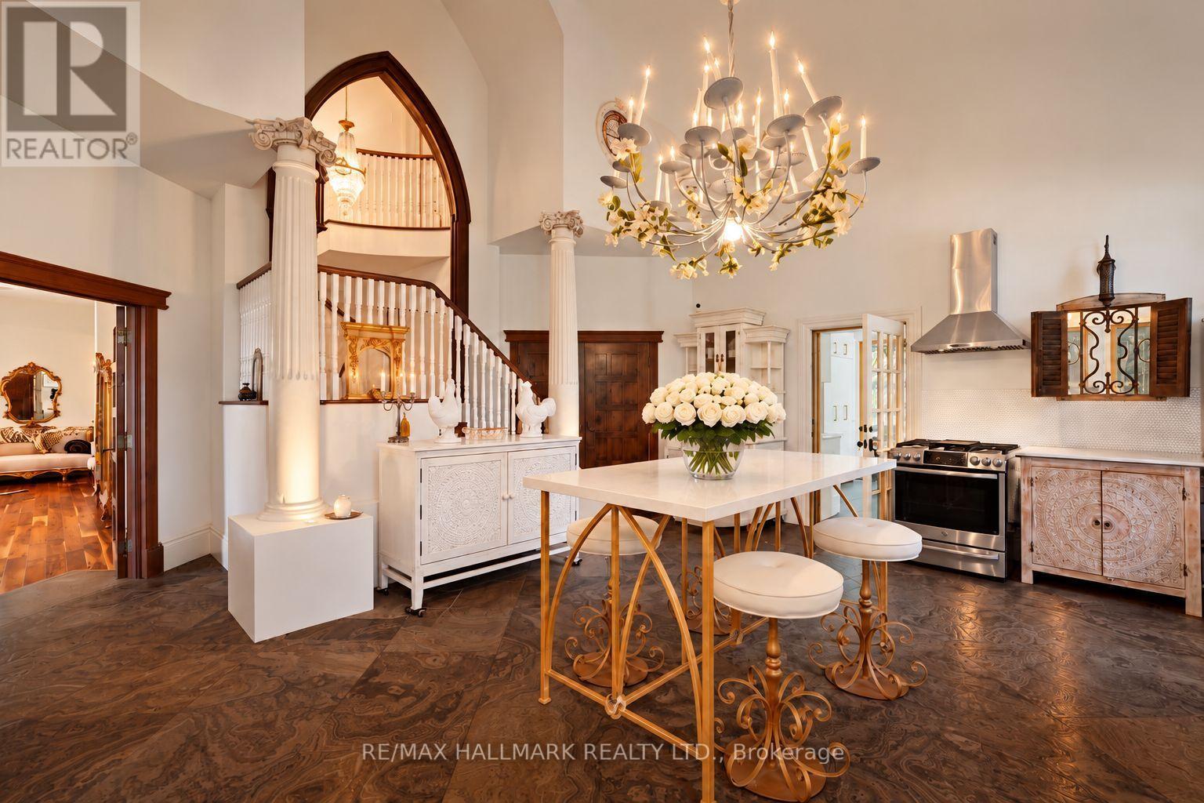
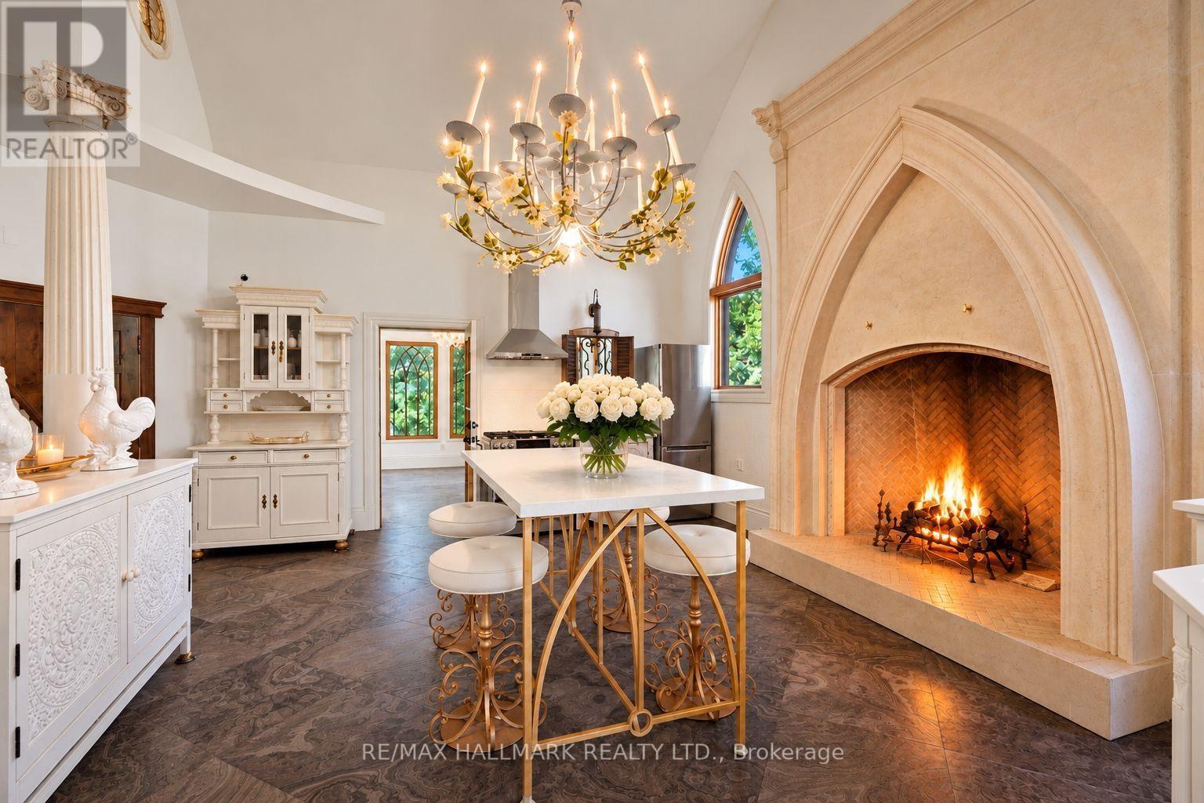
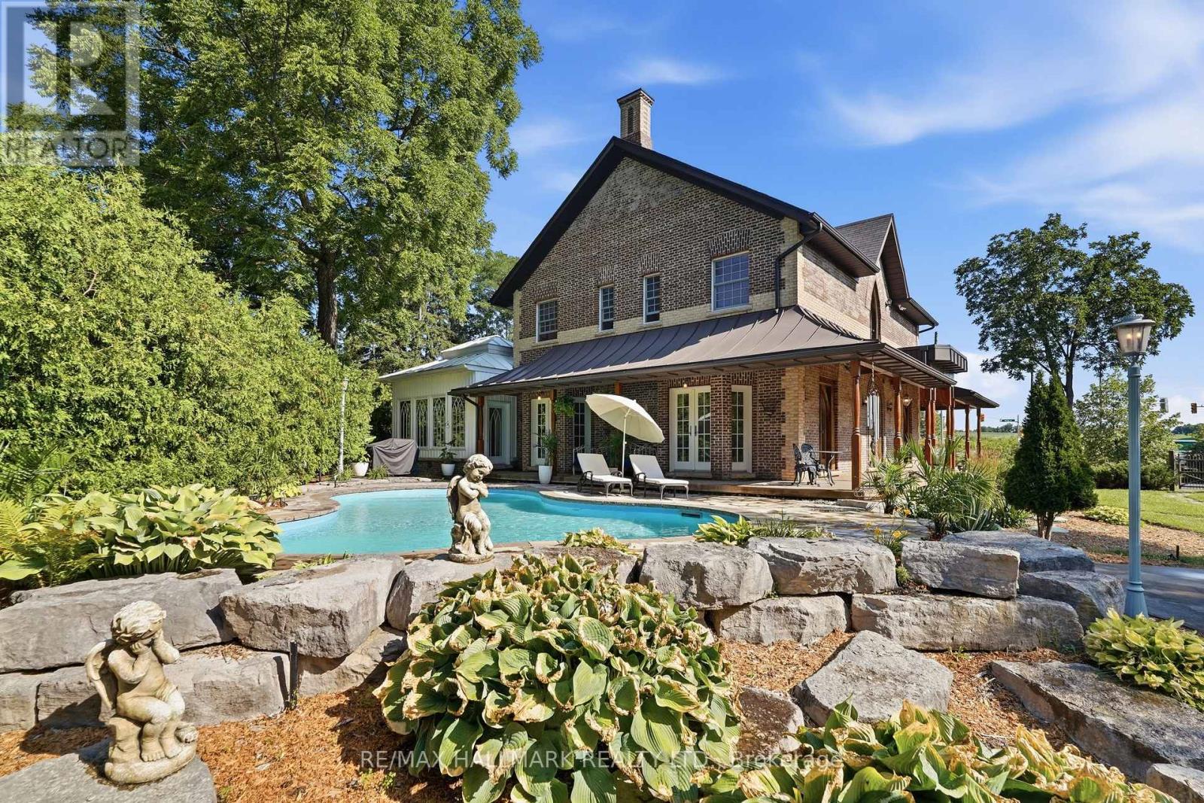
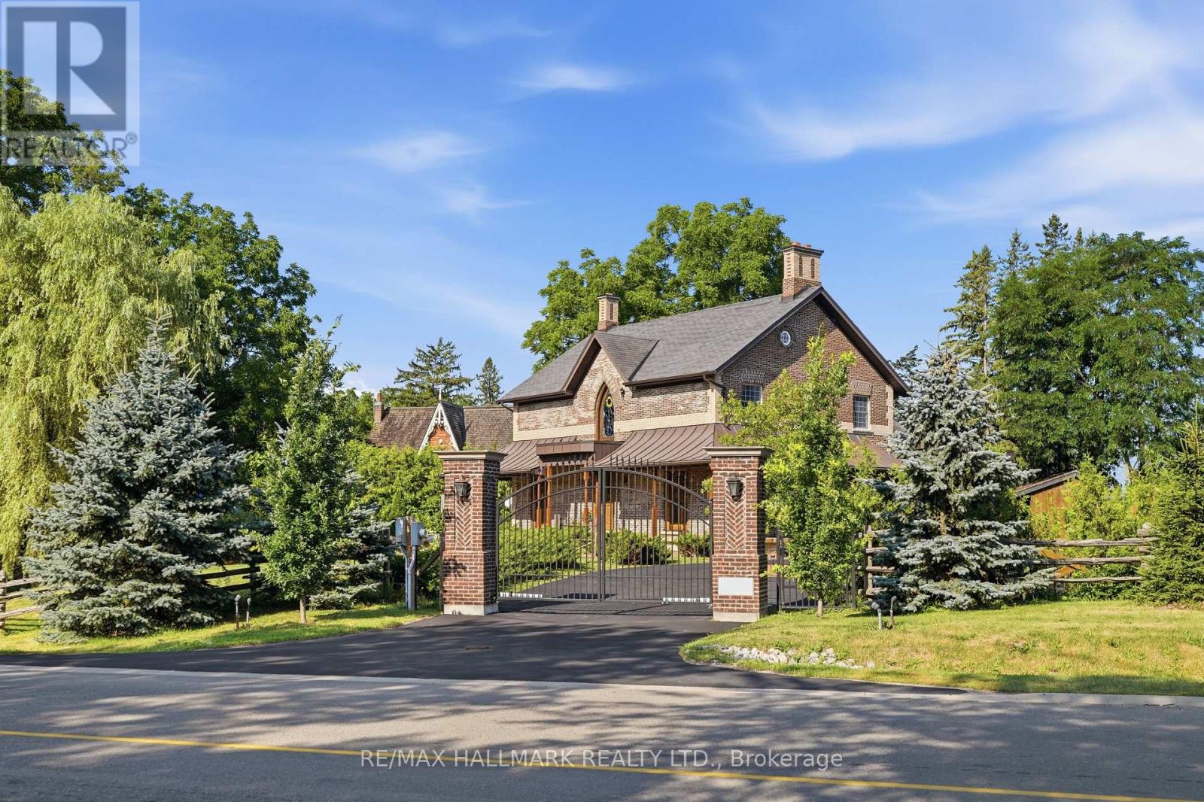
Enter an interest rate to see your estimated monthly payment.The flagship of King Township's private estates, a celebrated residence on King Road. Long admired throughout Laskay and beyond, 12994 Weston Road is a landmark custom built residence with Multigenerational floor plan. This extraordinary home is ready for new ownership. Situated on a premium corner lot of over half an acre in the prestigious Weston Road corridor, one of King Township's most coveted addresses. This bespoke custom built 2012 masterwork offers four bedrooms, five bathrooms, 2966 square feet of exquisitely crafted living space. Every detail was commissioned with absolute intention: handcrafted walnut doors and door frames - seller reported over $150,000 in doors alone, with stained glass. Owen Sound buff limestone and walnut hardwood floors, a floor to ceiling custom fireplace in the kitchen, 27 foot ceilings in the grand kitchen, crown moldings and architectural millwork that simply cannot be replicated. The crown jewel: a limestone museum quality custom fireplace in the grand entertaining kitchen, seller reports six figure architectural centerpiece columns, as much sculpture as function, with architectural artifacts intertwined throughout the home, including a copper fire screen and ventilation floor vents. Four custom fireplaces, including in the primary suite, deliver warmth and timeless elegance that must be experienced in person, with stained glass detailing that carries warmth through the home. Descend to the lower level and discover an extra-large white porcelain custom private spa, a private wellness sanctuary of rare distinction that elevates daily living far beyond the ordinary. A saltwater pool is embraced by mature cedar trees & gardens. Privacy here is protected by law, not only by landscaping. King Road & Weston Road in the hamlet of Laskay, where zoning holds every surrounding corner in low density, protected use conservation land to the northeast. (id:31684)
| 53 minutes ago | Listing updated with changes from the MLS® | |
| 2 hours ago | Listing first seen on site |


The trademarks MLS®, Multiple Listing Service® and the associated logos are owned by The Canadian Real Estate Association (CREA) and identify the quality of services provided by real estate professionals who are members of CREA. Used under license.
The trademarks REALTOR®, REALTORS®, and the REALTOR® logo are controlled by The Canadian Real Estate Association (CREA) and identify real estate professionals who are members of CREA. These trademarks are owned or controlled by The Canadian Real Estate Association (CREA) and identify real estate professionals who are members of CREA (REALTOR®) and/or the quality of services they provide (MLS®).
This REALTOR.ca listing content is owned and licensed by REALTOR® members of The Canadian Real Estate Association.