
10 YONGEVIEW AVENUERichmond Hill (South Richvale), ON L4C 7A4
Mortgage Calculator
Monthly Payment (Est.)
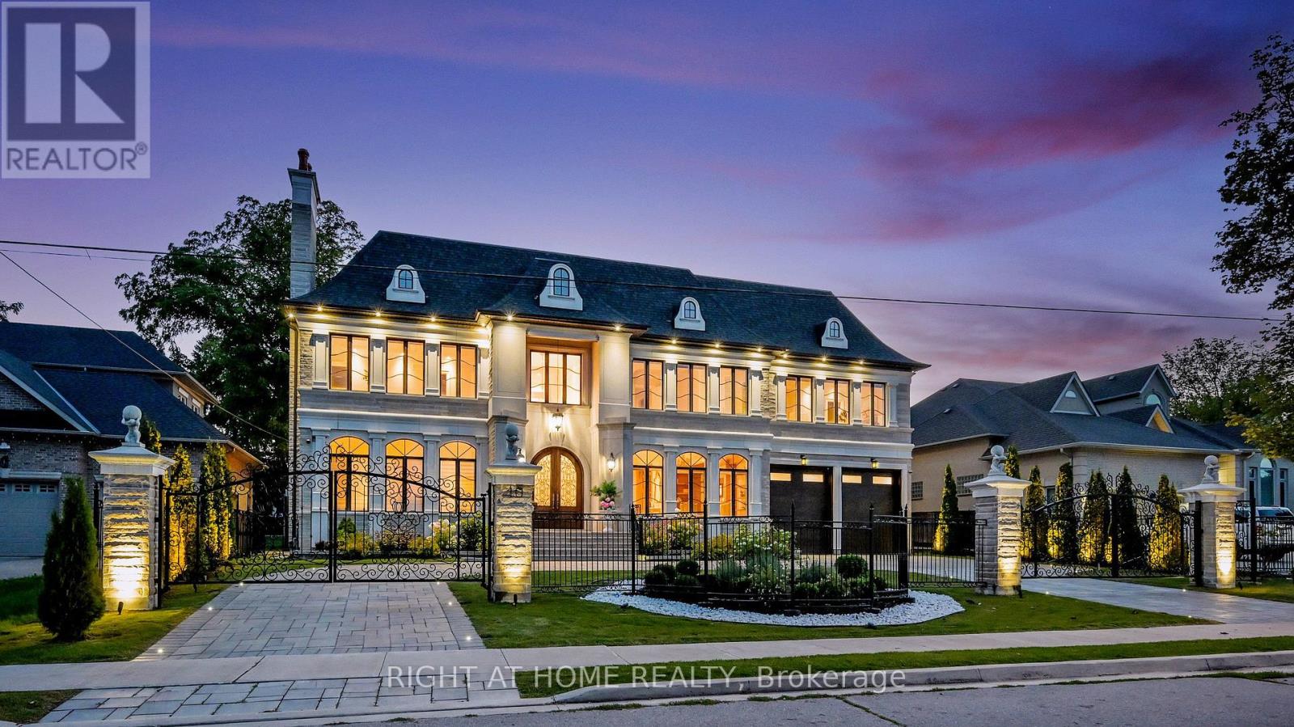
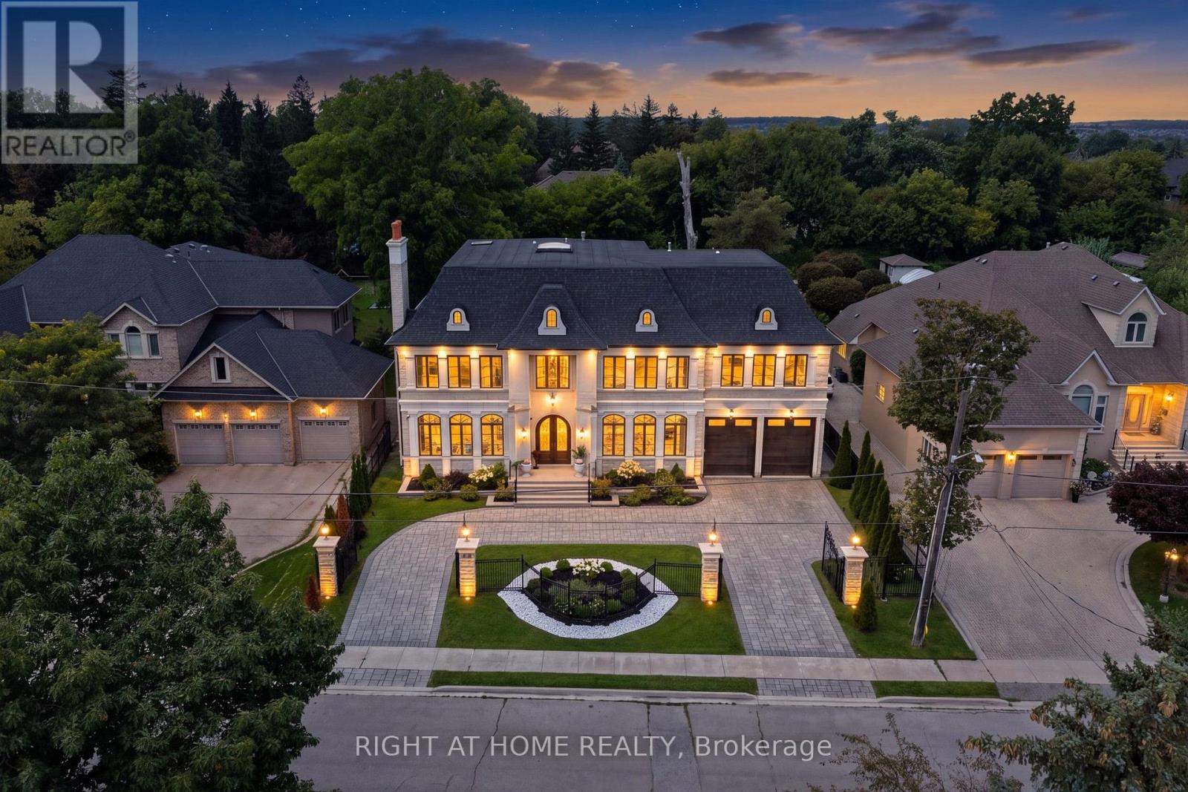
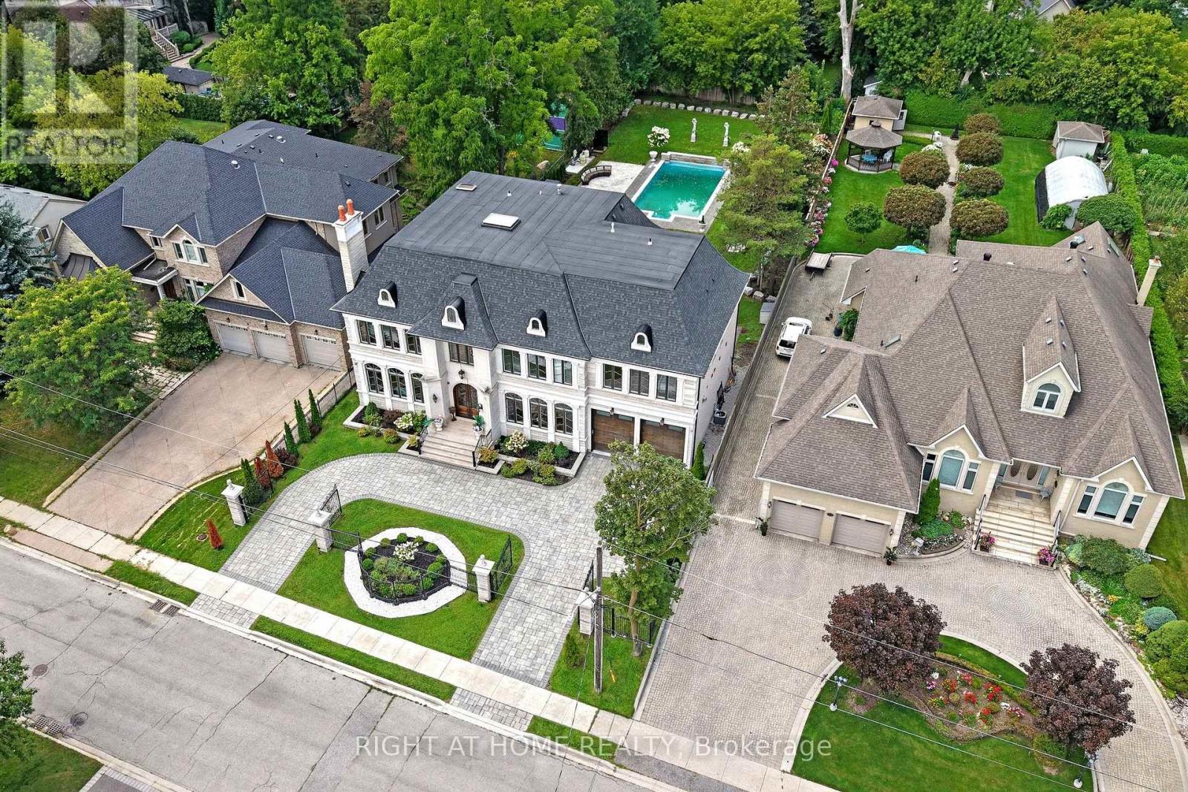
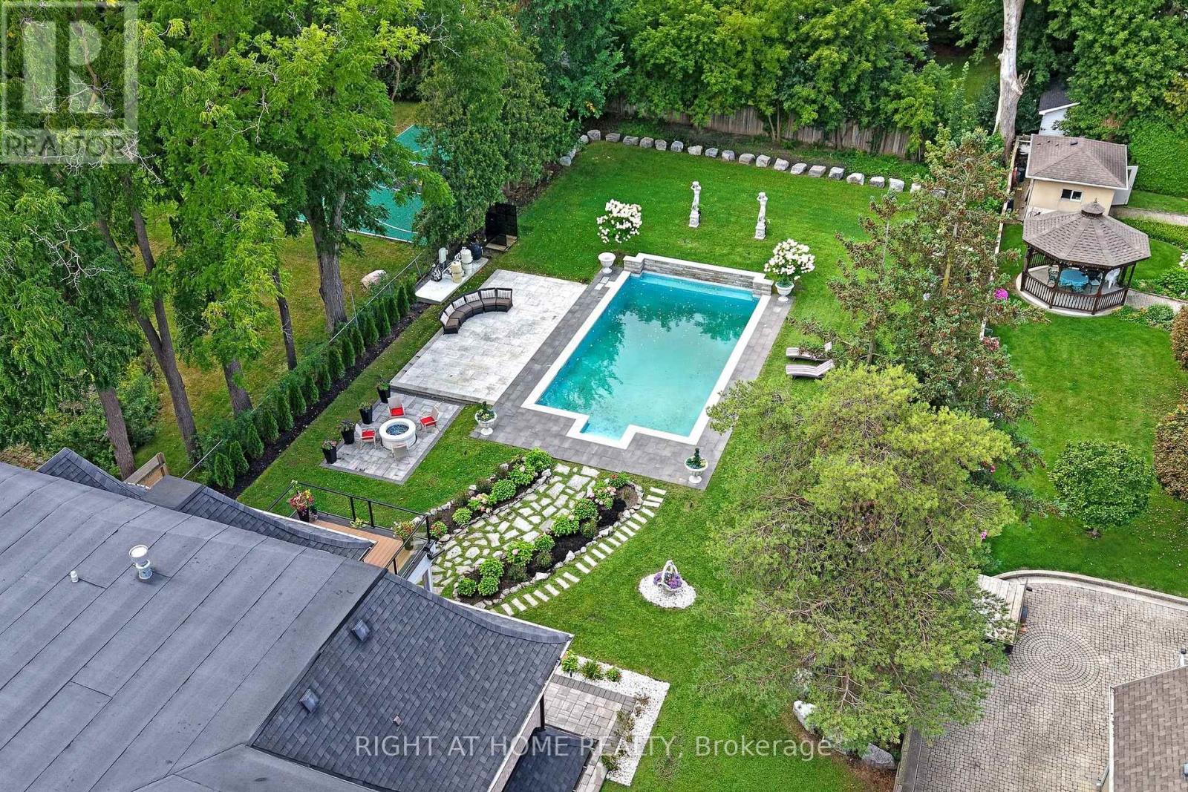
Enter an interest rate to see your estimated monthly payment.Welcome to lifestyle in Class of its own timeless French Château Elegance in Prestigious South Richvale.**Custom-Built by an Distinguished TORONTO BUILDER as his Own Family Residence,This Estate Showcasing his Signature Craftsmanship, Attention to Detail and integrated Smart-Home Technology.Wrapped in Imported Indian limestone **Half-Acre South Richvale**21,668 sq.ft.(85' x 255')*circular drive*4-car garage approx.*11,500 sq ft.living space. A breathtaking*28' ft Architectural Dome crowns the Grand Foyer Glowing like a Full Moon above a Elegant **Motorized Swarovski crystal/Bronze Chandelier Lowering 4 easy cleaning.Soaring ceilings**12 ft main **13 ft 2nd floor **Custom Oversized all Windows & Doors** Rich Walnut double entry doors **Extensive Custom Millwork & Cabinetry,** Swarovski faucets in 2 main powder Rm.Russian walnut&custom architectural all Ceilings Treatments Showcases *The Downs view kitchen Features a(10.5' x 5.5')walnut island,Wolf,Sub-Zero & Miele appliances,*Butler's servery & flows into the breakfast area &sun-filled Family Room,where oversized windows capture uninterrupted 4-season views across lush private gardens&resort-style**Five upper-level Bedroom suites each with a private ensuite featuring heated floors**custom walking closets **custom 36 inches wood coffered Ceilings.**The primary retreat features a sitting area,Pool-view balcony & gardens.**BUDIOR -Closet Rm*set 12 pc spa-ensuite w/soaking tub *steam sauna**separate/dual/Showers.The sunny lower level offers**Radiant heated floors*Private Cinema,**gym with Bath,*wet bar,recreation lounge,**approx1,800-bottle wine cellar w/testing sitting area**Nanny suite.**3-level elevator,**mart system lightening **6 security cameras,alarm **smart speakes Audio sys 3 level zone.*Outside,mature perennial gardens,**irrigation &*professional landscape lighting frame a Resort-style Pool**20' x 40' Feet **Heated **Concrete **Salt & **waterfall, *Hot tub, *outdoor shower*Natural stone Fire pit by Natural gas (id:31684)
| 21 hours ago | Listing updated with changes from the MLS® | |
| yesterday | Listing first seen on site |



The trademarks MLS®, Multiple Listing Service® and the associated logos are owned by The Canadian Real Estate Association (CREA) and identify the quality of services provided by real estate professionals who are members of CREA. Used under license.
The trademarks REALTOR®, REALTORS®, and the REALTOR® logo are controlled by The Canadian Real Estate Association (CREA) and identify real estate professionals who are members of CREA. These trademarks are owned or controlled by The Canadian Real Estate Association (CREA) and identify real estate professionals who are members of CREA (REALTOR®) and/or the quality of services they provide (MLS®).
This REALTOR.ca listing content is owned and licensed by REALTOR® members of The Canadian Real Estate Association.