menu
  • Shoreview
    • Our Partners & Team
    • About our Team
    • Sell Your Home
    • Testimonials
    • Powered by New Street
    • EXP Realty Brokerage
  • Properties
    • Search
    • Residential
    • Commercial
      • Business Sale & Purchase
      • Duplex, Triplex & Fourplex Properties
    • Our Team Listings
    • Recent Sales Portfolio
    • Off-Market Listings
    • Free Property Value Report
SVNS
SVNS
647.360.3335
 
Menu
  • About our Team
  • Our Partners & Team
  • Careers
  • Success Stories
  • Get in touch
  • Our Partners & Team
  • Listing Portfolio
  • About our Team
  • Sell Your Home
  • Property Search
  • Communities
  • Powered by New Street
  • Success Stories
  • Get in touch
  • Residential Services
  • Commercial Services
  • What’s My Home Worth?
  • Mortgage Calculator
  • Careers

Phone
647.360.3335

Email
[email protected]

Address
230 Lakeshore Road E., Mississauga, ON L5G 1G7

Search
Dashboard
Listings
Searches
Sign in / Sign up
Save
Ask
Tour
Hide
Share
$2,399,000
8 Days On Site

85 FOREST GROVE COURT
Aurora, ON L4G3G4

For Sale|Single Family Residence|Active
5
Beds
6
Total Baths
1
Partial Bath
5000 - 100000
SqFt
—
/SqFt
Subdivision:
Rural Aurora
Call Now: 647-360-3335
Is this the listing for you? We can help make it yours.
647-360-3335
85 FOREST GROVE COURT85 FOREST GROVE COURT85 FOREST GROVE COURT85 FOREST GROVE COURT
Save
Ask
Tour
Hide
Share

Mortgage Calculator

Monthly Payment (Est.)

$10,945
Calculator powered by Showcase IDX, a Constellation1 Company. Copyright ©2026 Information is deemed reliable but not guaranteed.
Photos
Map
Nearby Listings

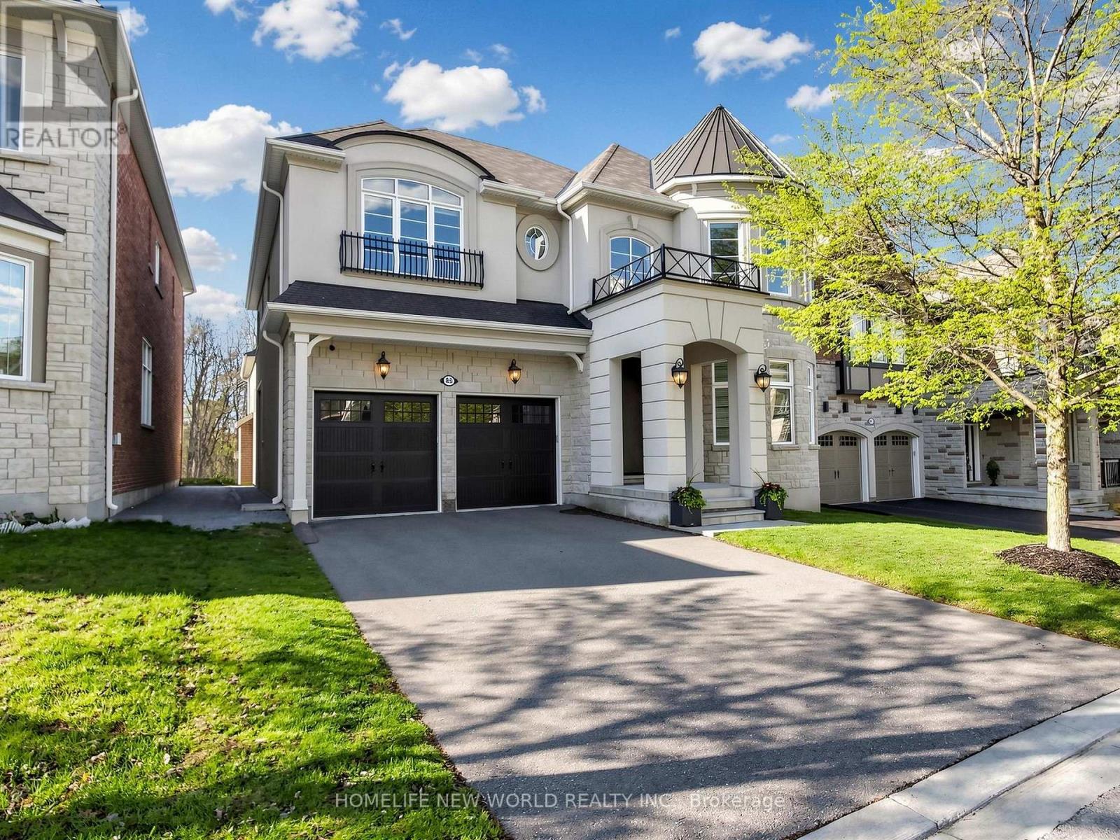
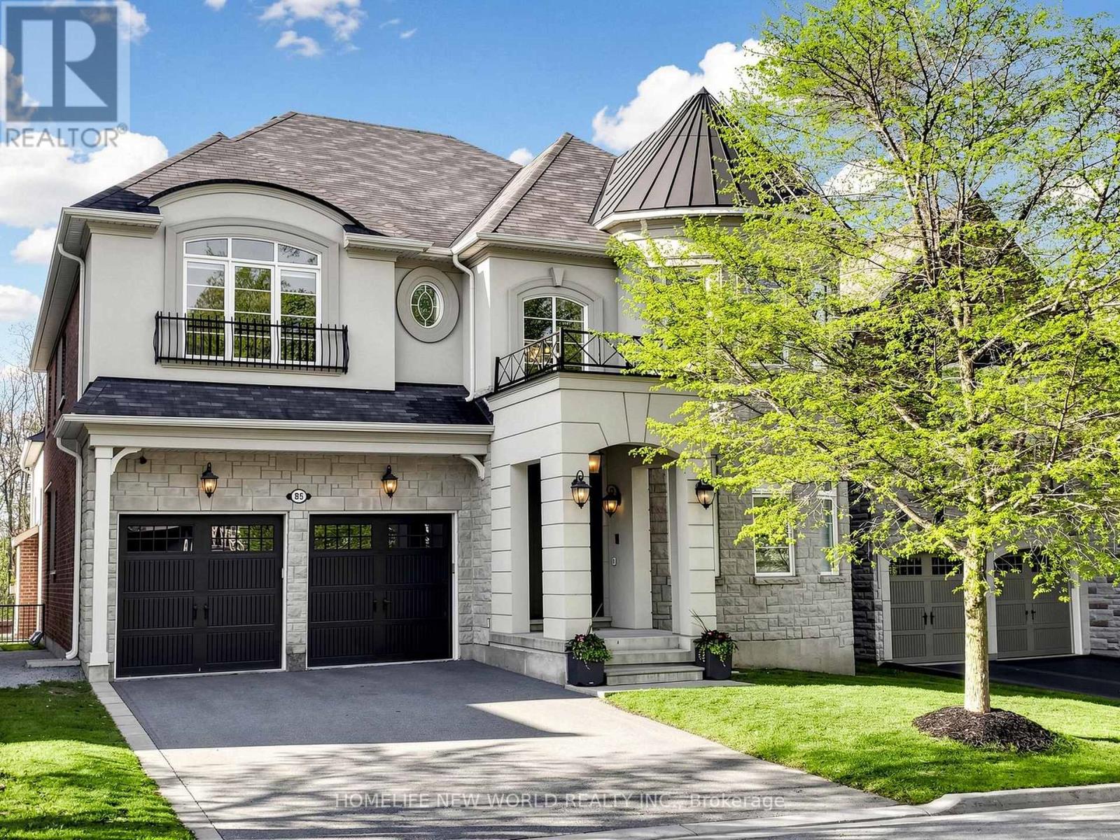
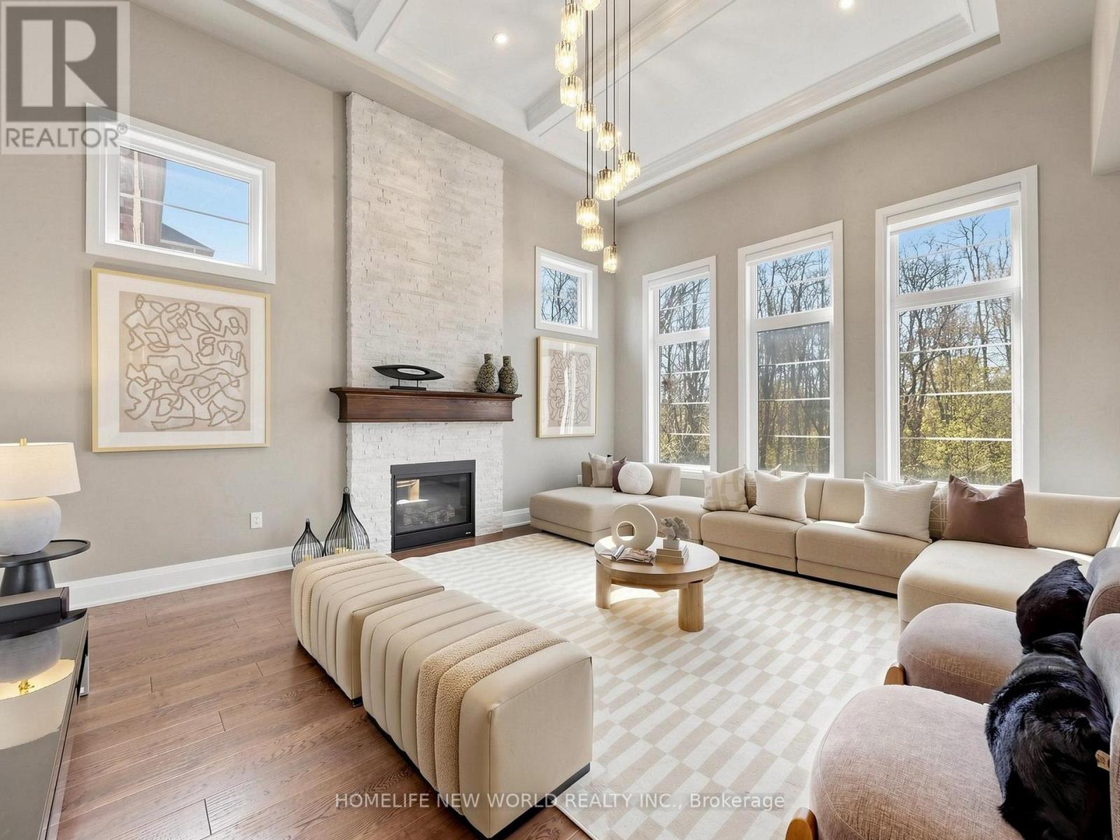
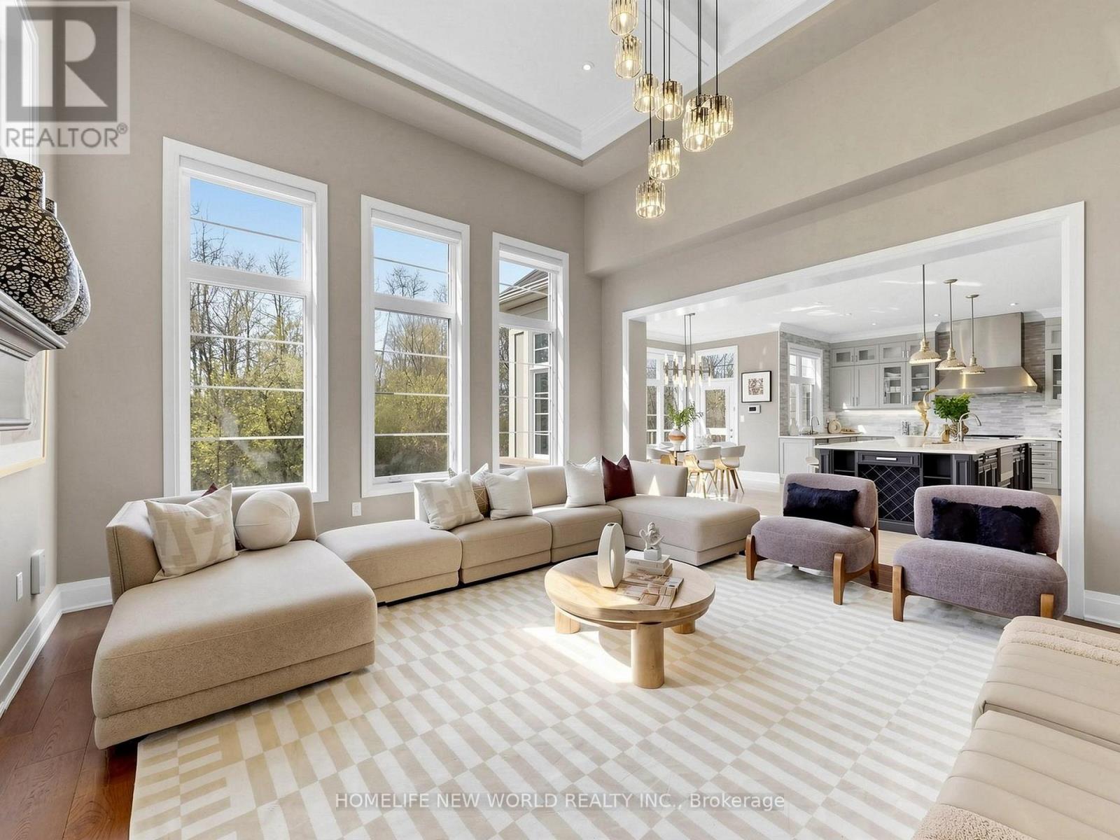
*Your Search Stops Here!* Absolutely Stunning, Fully Upgraded Detached Energy Star Home In Prestigious Rural Aurora Neighborhood! Nestled On A Quite Cul-De-Sac and Backing Onto Protected Ravine! It's One Of The Builder's Largest Luxury Estate Models Offering 5453 Sq Ft Finished Living Area + Approximately 2500 Sf Unfinished Basement Area! 5 Bedrooms With 5 Private Ensuites, 5 Walk-In Bedroom Closets Including A Dedicated Master Dressing Room! **$$$$$$ In Upgrades!** 8'6" Custom Mahogany Front Door! 10' Ceiling On Main Floor & 9' On 2nd Floor and Walk-Out Basement! Soaring 14' Ceiling In Great Room With Breath-Taking South Ravine View! The Executive Gourmet Chef's Kitchen Will Impress Your Friends & Family, Boasting Upgrades Cabinets, Giant Central Island, Top Of The Line Sub-Zero, Wolf Appliances! Grand Dining Room Featuring Waffle Ceiling, Designer Chandelier and Butler's Servery Connecting The Kitchen. Mom's Favorite Pantry With Custom Cabinet and Fridge! Separated Den With Upgraded Double French Doors! Spiral Staircase With Stained Wooden Stair & Elegant Wrought Iron Spindles! 7" Hand-Scraped Hardwood Flooring Throughout! Designer Light Fixtures & 95 LED Pot Lights Throughout with ESA Certificate of Inspection! Master Ensuite Featuring Soaker's Tub Overlooking Ravine, His and Hers Vanity W/ Marble Counter Top, Custom Cabinets W/ Full Length Mirror and Make-Up Vanity W/ Large Marble Table Top! High-Efficiency Lennox Furnace, Goodman A/C! Lennox Filtration System W/ UV Lamp, Whole house Steam Humidifier, Kinetico Water Softener and Drinking System. 200Amp Electrical Panel. Central Vacuum Rough-In, Kick-Toe Central Vacuum Rough-In, 3-Pc Bathroom Rough-In In Basement! No Detail Is Overlooked! ***Enjoy Direct Access to Scenic Trails! Close Proximity to Parks, Community Centre, GO Train, Hwy 404, SmartCenters, T&T Supermarket, Top-Ranked Public Schools((Rick Hensen Ps, Dr. G.W. Williams S.S.) and Private Schools(St. Andrew, St. Anne, Pickering C.) ***A Must See!* (id:31684)

Save
Ask
Tour
Hide
Share
Listing Snapshot
Price 
$2,399,000
Days On Site 
8 Days
Bedrooms 
5
Inside Area (SqFt) 
5000 - 100000 sqft
Total Baths 
6
Full Baths 
N/A
Partial Baths 
1
Lot Size 
N/A
Year Built 
N/A
MLS® Number 
N13139294
Status 
Active
Property Tax 
N/A
Maintenance Fees 
N/A
Sq Ft Source 
N/A
Friends & Family
React
Invite
Recent Activity
18 hours agoListing updated with changes from the MLS®
a week agoListing first seen on site
General Features
Attached Garage 
Yes
Garage 
Yes
Levels 
Two
Parking 
Attached
Parking Spaces 
6
Property Sub Type 
Single Family Residence
Interior Features
Cooling 
Central Air
Flooring 
HardwoodTile
Heating 
Forced AirNatural Gas
Bedroom 2 
Dimensions - 3.96 m X 3.65 mLevel - Second
Bedroom 3 
Dimensions - 4.11 m X 3.65 mLevel - Second
Bedroom 4 
Dimensions - 4.27 m X 3.71 mLevel - Second
Bedroom 5 
Dimensions - 4.57 m X 3.76 mLevel - Second
Dining Room 
Dimensions - 4.87 m X 4.87 mLevel - First
Eating area 
Dimensions - 3.96 m X 4.37 mLevel - First
Great Room 
Dimensions - 6.09 m X 4.57 mLevel - First
Kitchen 
Dimensions - 5.18 m X 7.01 mLevel - First
Living Room 
Dimensions - 4.87 m X 3.76 mLevel - First
Master Bedroom 
Dimensions - 6.09 m X 4.57 mLevel - Second
Study 
Dimensions - 4.42 m X 3.65 mLevel - First
Save
Ask
Tour
Hide
Share
Exterior Features
Frontage 
52 ft ,3 in

Listing courtesy of: CHARLES LI of HOMELIFE NEW WORLD REALTY INC.

The trademarks MLS®, Multiple Listing Service® and the associated logos are owned by The Canadian Real Estate Association (CREA) and identify the quality of services provided by real estate professionals who are members of CREA. Used under license.

The trademarks REALTOR®, REALTORS®, and the REALTOR® logo are controlled by The Canadian Real Estate Association (CREA) and identify real estate professionals who are members of CREA. These trademarks are owned or controlled by The Canadian Real Estate Association (CREA) and identify real estate professionals who are members of CREA (REALTOR®) and/or the quality of services they provide (MLS®).

This REALTOR.ca listing content is owned and licensed by REALTOR® members of The Canadian Real Estate Association.

Neighborhood & Commute
Source: Walkscore
Disclosure: Community information and market data powered by Constellation Data Labs. Information is deemed reliable but not guaranteed.
Powered by Showcase IDX, a Constellation1 Company
Save
Ask
Tour
Hide
Share
Share My QR
Success!
Canada Ontario – White

Phone

647.360.3335

Email

[email protected]

Office Locations

Mississauga
Toronto
Oakville
Burlington 
Hamilton
Durham
Niagara

PARTNERS

  • Stephanie Coscarella
  • George Karanopoulos
  • Sadam Panah
  • Michael Ugryn
  • Harjot Kooner
  • Robert Piperni

Communities

  • Mississauga
  • Burlington
  • South Etobicoke
  • Northumberland
  • Beamsville
  • St. Catharines
  • Hamilton
  • Whitby
  • Scarborough
  • Quinte West

SHOREVIEW

  • Our Partners & Team
  • Our Listings
  • About our Team
  • Sell Your Home
  • Powered by New Street
  • EXP Brokerage
  • Careers
  • Testimonials

We are committed to an accessible website. If you have difficulty accessing content or encounter any issues, please contact us at 647-370-3335. Let us know the nature of the problem and any assistive technology you use, and we’ll provide the content in the format you need.

Copyright © 2026 | Privacy Policy. Terms & Condition. Sitemap. Accessibility. Data, Digital & Design Powered by New Street Media