menu
  • Shoreview
    • Our Partners & Team
    • About our Team
    • Sell Your Home
    • Testimonials
    • Powered by New Street
    • EXP Realty Brokerage
  • Properties
    • Search
    • Residential
    • Commercial
      • Business Sale & Purchase
      • Duplex, Triplex & Fourplex Properties
    • Our Team Listings
    • Recent Sales Portfolio
    • Off-Market Listings
    • Free Property Value Report
SVNS
SVNS
647.360.3335
 
Menu
  • About our Team
  • Our Partners & Team
  • Careers
  • Success Stories
  • Get in touch
  • Our Partners & Team
  • Listing Portfolio
  • About our Team
  • Sell Your Home
  • Property Search
  • Communities
  • Powered by New Street
  • Success Stories
  • Get in touch
  • Residential Services
  • Commercial Services
  • What’s My Home Worth?
  • Mortgage Calculator
  • Careers

Phone
647.360.3335

Email
[email protected]

Address
230 Lakeshore Road E., Mississauga, ON L5G 1G7

Search
Dashboard
Listings
Searches
Sign in / Sign up
Save
Ask
Tour
Hide
Share
$3,400,000
14 Days On Site

314 DYSON ROAD
Pickering (Rosebank), ON L1W 2M9

For Sale|Single Family Residence|Active
7
Beds
5
Total Baths
1
Partial Bath
Call Now: 647-360-3335
Is this the listing for you? We can help make it yours.
647-360-3335
Upcoming Open Houses
Sat, Nov 21, 1:00 PM - 3:00 PM
314 DYSON ROAD314 DYSON ROAD314 DYSON ROAD314 DYSON ROAD
Save
Ask
Tour
Hide
Share

Mortgage Calculator

Monthly Payment (Est.)

Enter an interest rate to see your estimated monthly payment.
Calculator powered by Showcase IDX, a Constellation1 Company. Copyright ©2026 Information is deemed reliable but not guaranteed.
Photos
Map
Nearby Listings

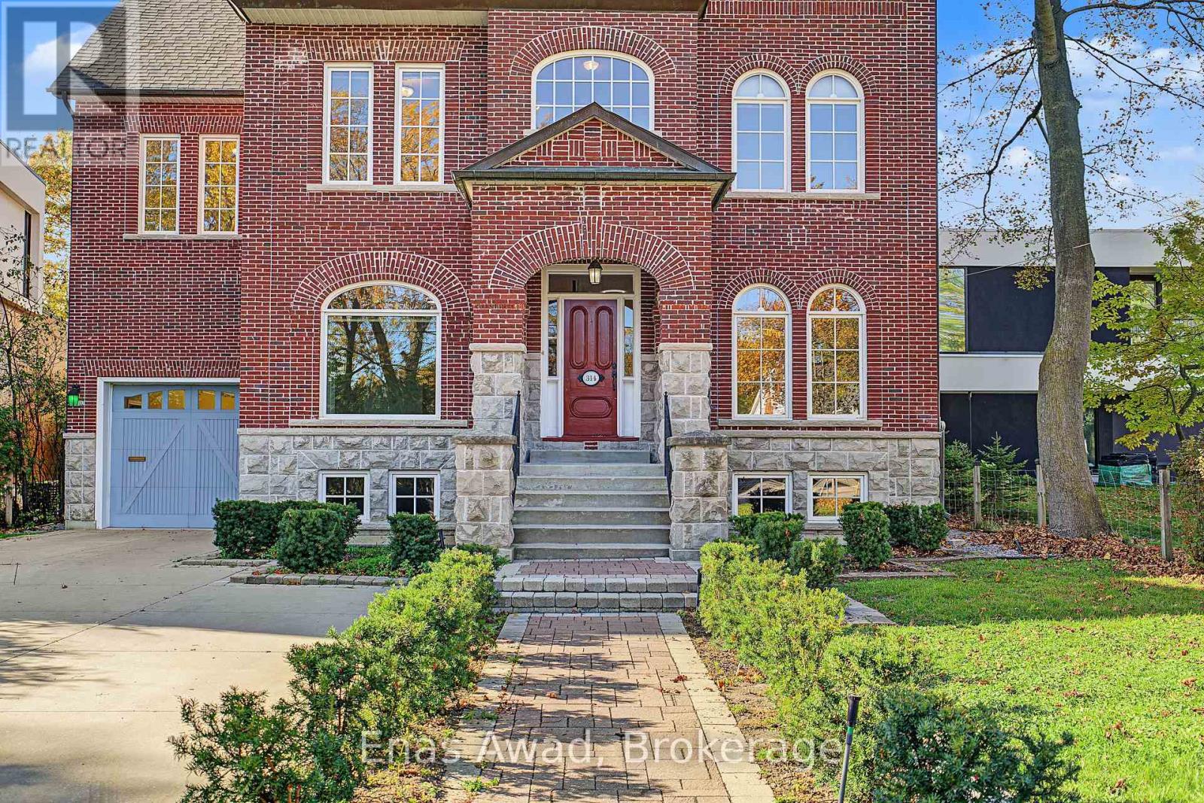
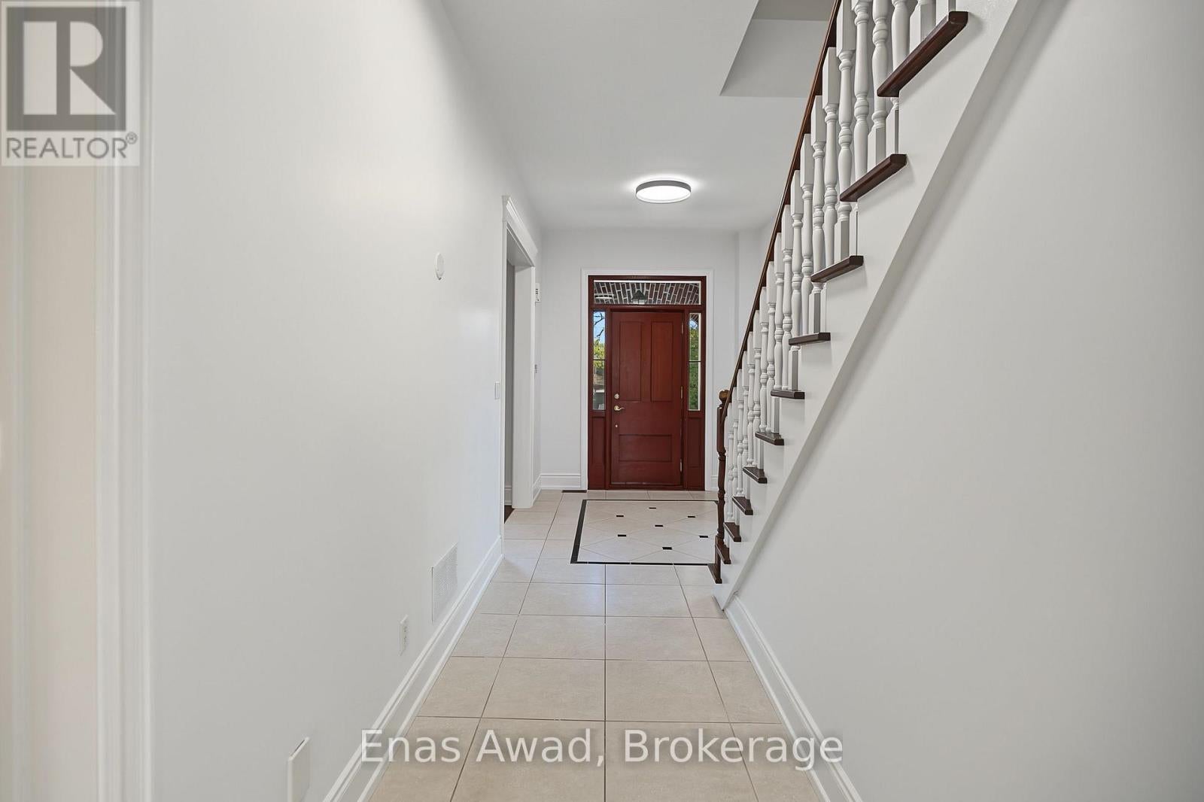
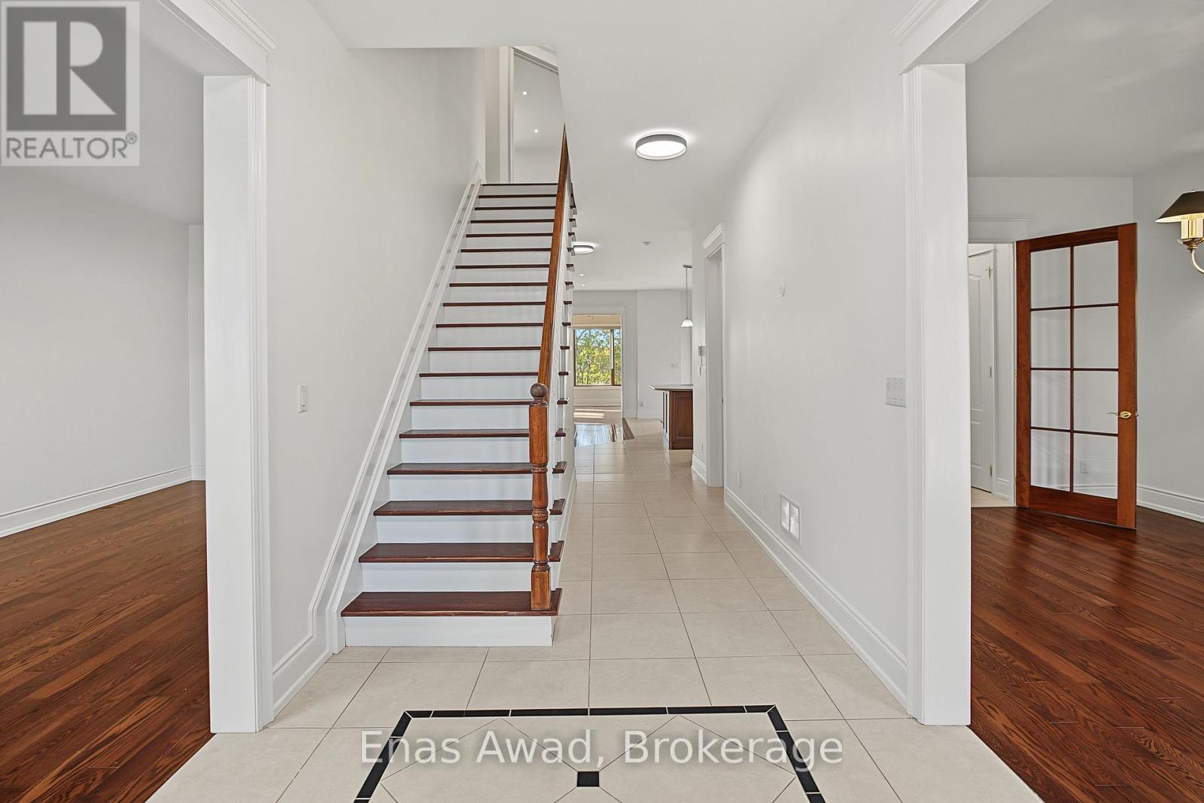
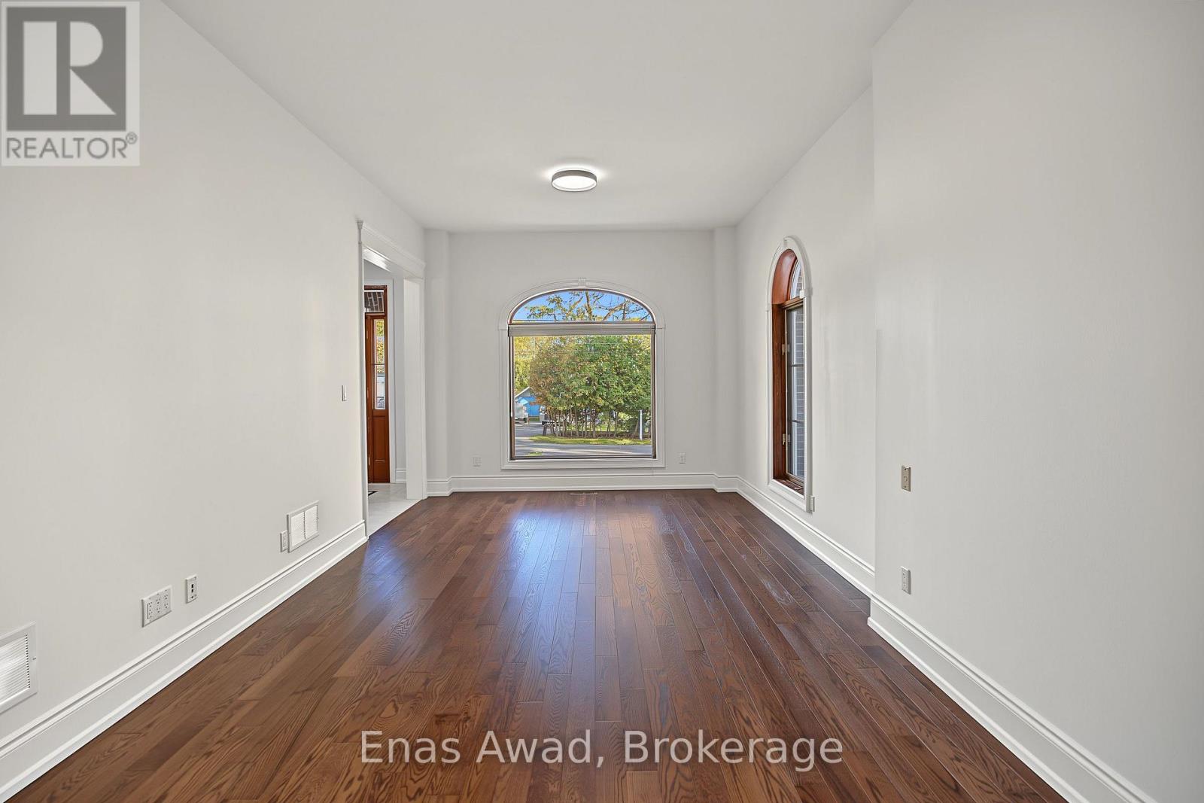
Your classic Toronto dream home reimagined in Pickering. A one-of-a-kind, lovingly crafted reproduction of an Annex/Rosedale home on a ravine lot, with impressive views of Rouge National Urban Park and Lake Ontario. Built in 2004 by a hobbyist builder, imagined as built near 1900 with garage and sunroom extensions, balconies and a picture window added later, reflected in exposed interior brick walls. Have the life you want! Stately, gracious and welcoming: 6,149 sq ft above grade, 7 bedrooms and 5 bathrooms. Spacious rooms for entertaining, gathering family and celebrating in a tranquil setting. Large kitchen with pantry opens to the great room. Cabinetry windows throughout, including basement and garage. Three storeys each with its own balcony and gas fireplace. Two sunroom sanctuaries. Soundproofed interior walls. Quiet flooring. Dual furnace and AC. Central vacuum with four hoses, one for each floor and basement. Generac auxiliary power: 16,000 watts. Pull-through one-car garage with 13-ft ceiling. Lawn irrigation. Five surface parking spaces. Unfinished basement. Brick construction used original signed brick moulds from the historic Toronto Brick Yards, faithfully coloured to match period homes. Classic brick front porch. Copper cladding and downspouts. Wrought iron railings. Limestone caps. Antique front door system. Emtek locks throughout. Architectural design creates an aesthetically pleasing home environment. Main floor is 5 ft above grade, with excellent raised views from all windows. Every room bright and ample. Large basement windows entirely above grade. Ceilings are 10 ft on main and second floors, 9 ft on third. Interior doors are 8 ft high. Set on a quiet cul-de-sac, a refuge from Toronto's bustle with fresh lake breezes. A prime natural setting with a public footpath leading directly to Rouge Beach, Rouge National Urban Park and Petticoat Creek Park. The home blends tranquillity and outdoor adventure. Backing onto Toronto. Walk to TTC and GO Transit. (id:31684)

Save
Ask
Tour
Hide
Share
Listing Snapshot
Price 
$3,400,000
Days On Site 
14 Days
Bedrooms 
7
Inside Area (SqFt) 
N/A
Total Baths 
5
Full Baths 
N/A
Partial Baths 
1
Lot Size 
N/A
Year Built 
N/A
MLS® Number 
E14137490
Status 
Active
Property Tax 
$25,609.06
Maintenance Fees 
N/A
Sq Ft Source 
N/A
Friends & Family
React
Invite
Recent Activity
yesterdayListing updated with changes from the MLS®
yesterdayStatus changed to Active
2 weeks agoListing first seen on site
General Features
Building Features 
CanopySeparate Heating ControlsFireplace(s)
Number Of Stories 
3
Parking 
Garage Door OpenerGarage
Parking Spaces 
6
Property Sub Type 
Single Family Residence
Security 
Security SystemSmoke Detector(s)
Utilities 
Cable AvailableSewer Available
Water Source 
Public
Zoning 
R4
Interior Features
Appliances 
WasherRefrigeratorDishwasherRangeDryerMicrowaveWater Heater
Basement 
UnfinishedFull
Cooling 
Central Air
Electric 
Generator
Fireplace 
Yes
Fireplaces 
3
Heating 
Forced AirNatural Gas
Interior 
Central VacuumIn-Law Floorplan
Bedroom 
Bedroom 2 
Bedroom 3 
Bedroom 4 
Bedroom 5 
Dining Room 
Kitchen 
Laundry 
Library 
Living Room 
Office 
Primary Bedroom 
Sunroom 
Save
Ask
Tour
Hide
Share
Exterior Features
Construction Details 
BrickStone
Lot Features 
GreenbeltLevelIrregular LotRolling SlopeCul-De-Sac
View 
LakeRiverWater
Waterfront Features 
Rouge River
Waterview 
LakeRiverWater

Listing courtesy of: Enas Awad of Enas Awad

The trademarks MLS®, Multiple Listing Service® and the associated logos are owned by The Canadian Real Estate Association (CREA) and identify the quality of services provided by real estate professionals who are members of CREA. Used under license.

The trademarks REALTOR®, REALTORS®, and the REALTOR® logo are controlled by The Canadian Real Estate Association (CREA) and identify real estate professionals who are members of CREA. These trademarks are owned or controlled by The Canadian Real Estate Association (CREA) and identify real estate professionals who are members of CREA (REALTOR®) and/or the quality of services they provide (MLS®).

This REALTOR.ca listing content is owned and licensed by REALTOR® members of The Canadian Real Estate Association.

Neighborhood & Commute
Source: Walkscore
Disclosure: Community information and market data powered by Constellation Data Labs. Information is deemed reliable but not guaranteed.
Powered by Showcase IDX, a Constellation1 Company
Save
Ask
Tour
Hide
Share
Share My QR
Success!
Canada Ontario – White

Phone

647.360.3335

Email

[email protected]

Office Locations

Mississauga
Toronto
Oakville
Burlington 
Hamilton
Durham
Niagara

PARTNERS

  • Stephanie Coscarella
  • George Karanopoulos
  • Sadam Panah
  • Michael Ugryn
  • Harjot Kooner
  • Robert Piperni

Communities

  • Mississauga
  • Burlington
  • South Etobicoke
  • Northumberland
  • Beamsville
  • St. Catharines
  • Hamilton
  • Whitby
  • Scarborough
  • Quinte West

SHOREVIEW

  • Our Partners & Team
  • Our Listings
  • About our Team
  • Sell Your Home
  • Powered by New Street
  • EXP Brokerage
  • Careers
  • Testimonials

We are committed to an accessible website. If you have difficulty accessing content or encounter any issues, please contact us at 647-360-3335. Let us know the nature of the problem and any assistive technology you use, and we’ll provide the content in the format you need.

Copyright © 2026 | Privacy Policy. Terms & Condition. Sitemap. Accessibility. Data, Digital & Design Powered by New Street Media