menu
  • Shoreview
    • Our Partners & Team
    • About our Team
    • Sell Your Home
    • Testimonials
    • Powered by New Street
    • EXP Realty Brokerage
  • Properties
    • Search
    • Residential
    • Commercial
      • Business Sale & Purchase
      • Duplex, Triplex & Fourplex Properties
    • Our Team Listings
    • Recent Sales Portfolio
    • Off-Market Listings
    • Free Property Value Report
SVNS
SVNS
647.360.3335
 
Menu
  • About our Team
  • Our Partners & Team
  • Careers
  • Success Stories
  • Get in touch
  • Our Partners & Team
  • Listing Portfolio
  • About our Team
  • Sell Your Home
  • Property Search
  • Communities
  • Powered by New Street
  • Success Stories
  • Get in touch
  • Residential Services
  • Commercial Services
  • What’s My Home Worth?
  • Mortgage Calculator
  • Careers

Phone
647.360.3335

Email
[email protected]

Address
230 Lakeshore Road E., Mississauga, ON L5G 1G7

Search
Dashboard
Listings
Searches
Sign in / Sign up
Save
Ask
Tour
Hide
Share
$15,000
18 Days On Site

79 NORTHCOTE AVENUE
Toronto (Little Portugal), ON M6J 3K2
For Rent|Single Family Residence|Active
5
Beds
6
Total Baths
1
Partial Bath
Call Now: 647-360-3335
Is this the listing for you? We can help make it yours.
647-360-3335
79 NORTHCOTE AVENUE79 NORTHCOTE AVENUE79 NORTHCOTE AVENUE79 NORTHCOTE AVENUE
Save
Ask
Tour
Hide
Share

Mortgage Calculator

Monthly Payment (Est.)

Enter an interest rate to see your estimated monthly payment.
Calculator powered by Showcase IDX, a Constellation1 Company. Copyright ©2026 Information is deemed reliable but not guaranteed.
Photos
Map
Nearby Listings

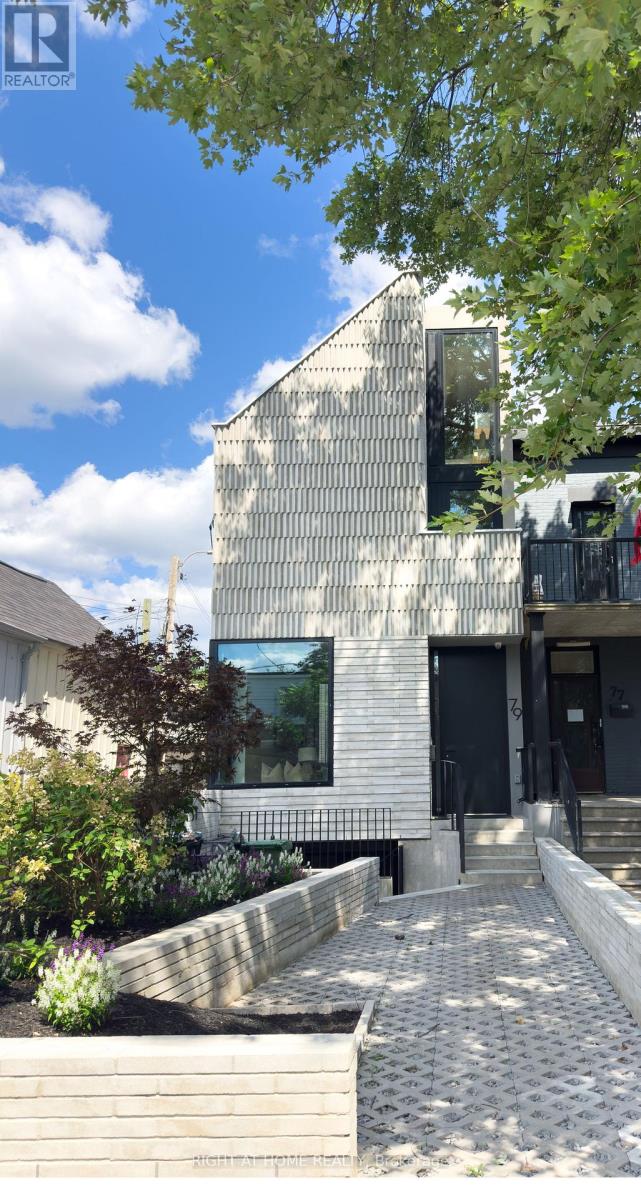
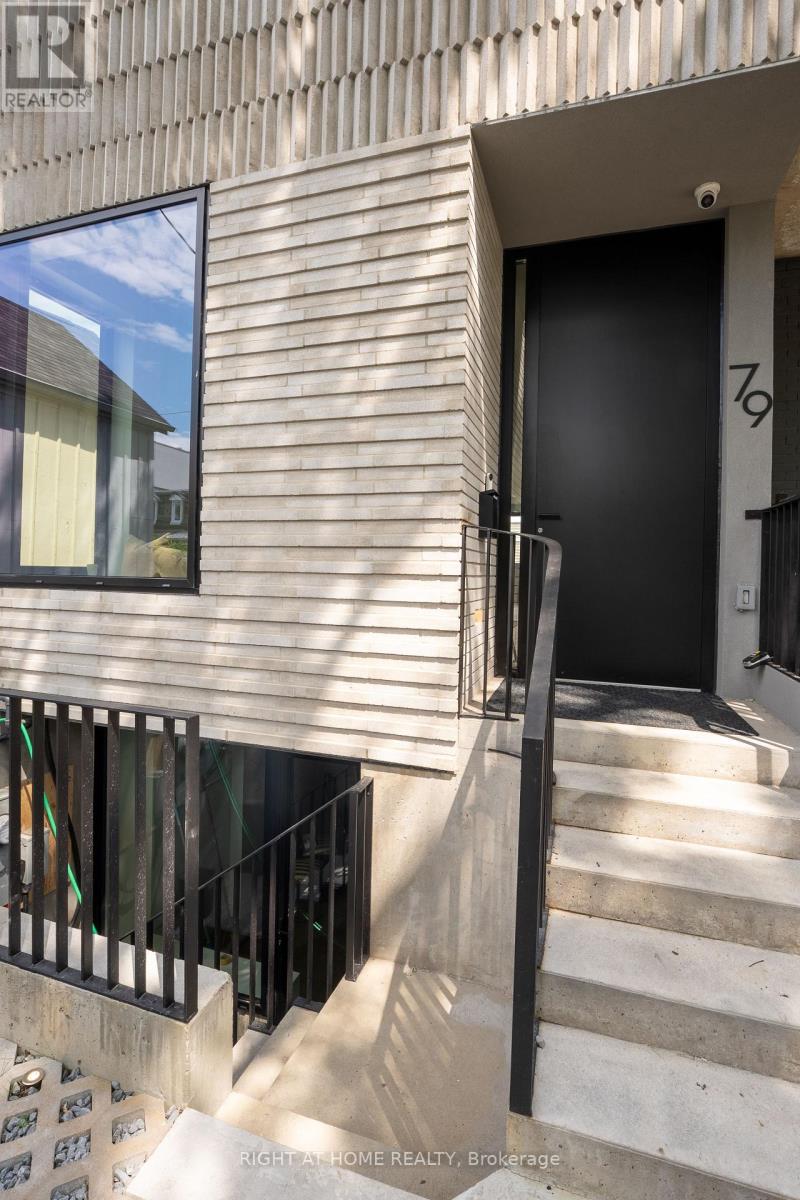
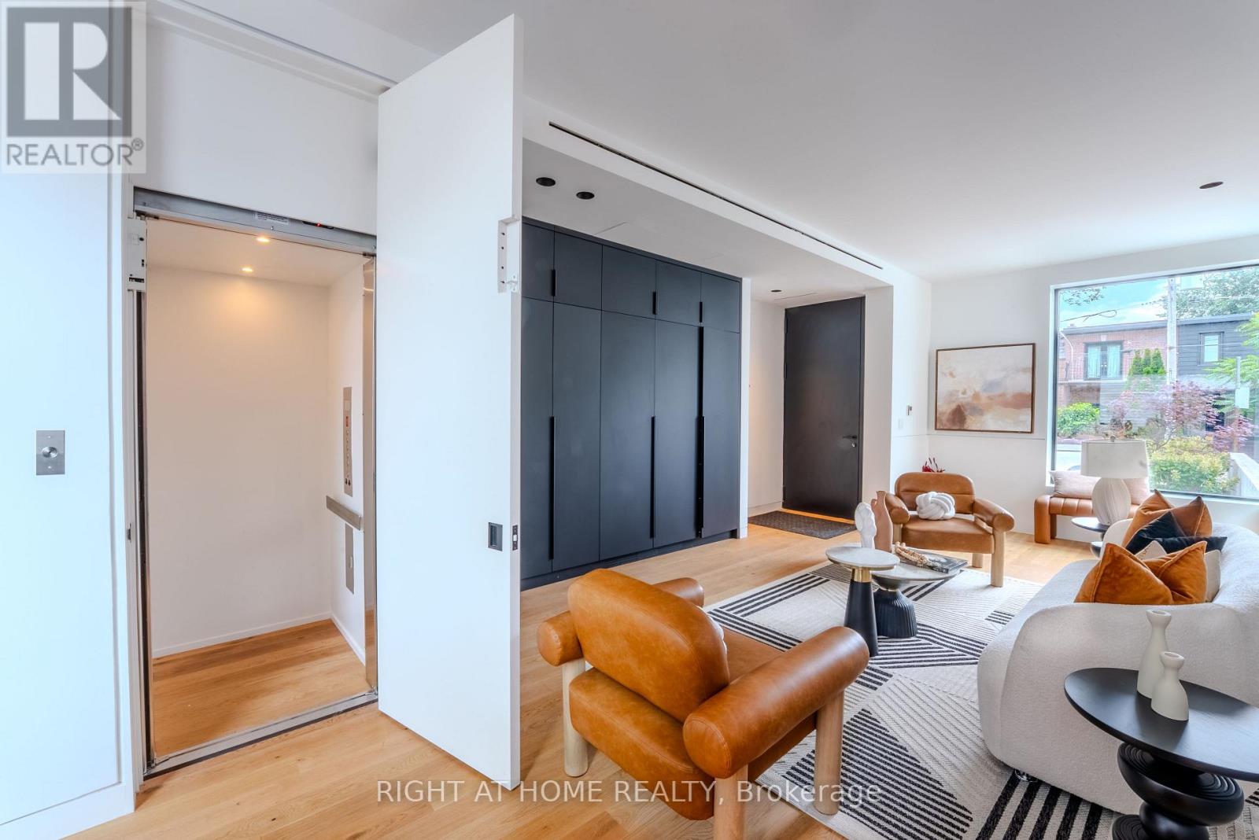
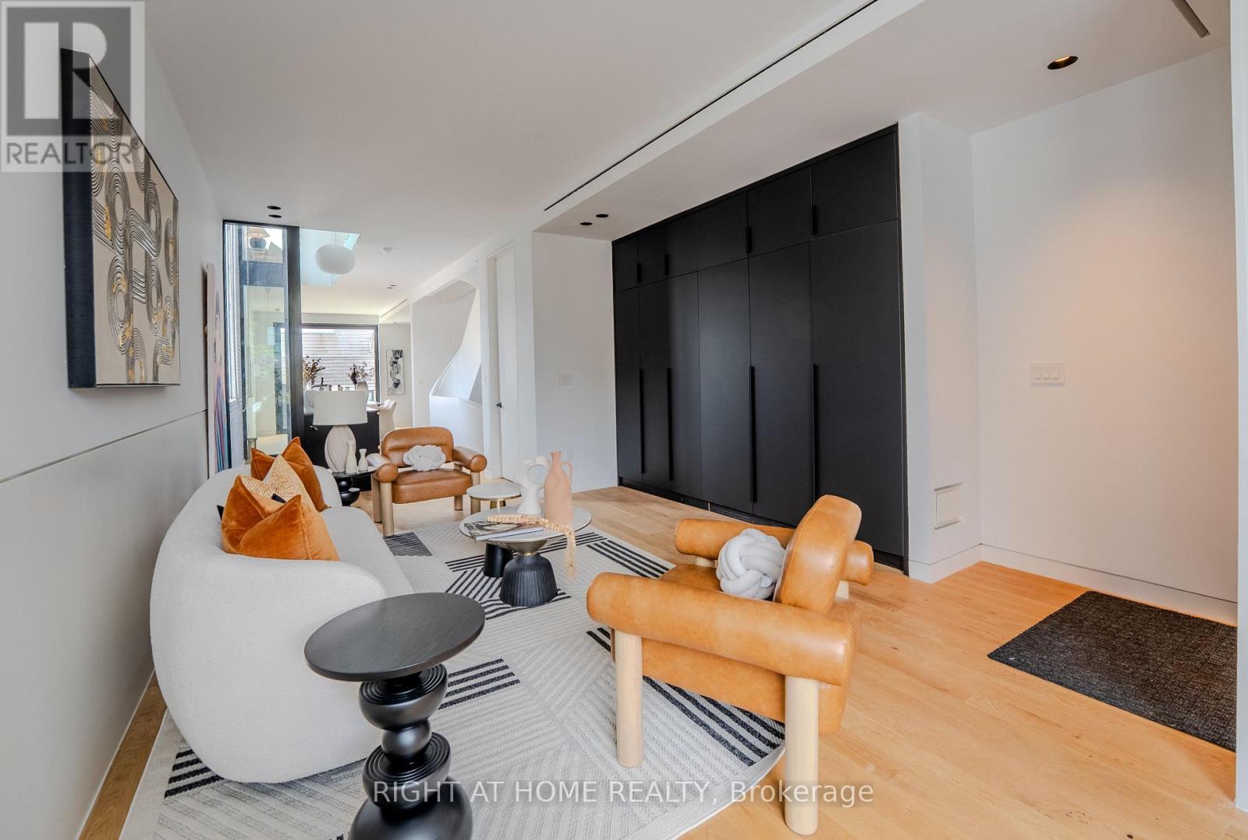
"Architectural Excellence in the Heart of Ossington Exceptional Detached Luxury Residence" Discover an extraordinary blend of contemporary architecture, refined luxury, and urban sophistication at 79 Northcote Avenue. Designed by JA Studio and built by Arched Developments, this exceptional three-storey detached residence occupies a coveted corner lot in one of Toronto's most vibrant neighbourhoods. Now vacant and de-staged, this remarkable home is move-in ready and offers a blank canvas to create your own personalized luxury living experience. Thoughtfully designed with soaring ceilings, expansive open-concept interiors, and an abundance of natural light. A private elevator servicing all levels delivers exceptional comfort and convenience, while the sophisticated interior seamlessly balances modern elegance with everyday functionality. The gourmet chef's kitchen is a stunning centrepiece, featuring custom cabinetry, premium integrated appliances. The luxurious primary retreat offers a spa-inspired ensuite, custom built-ins, and a private terrace-an inviting sanctuary to unwind in style. Adding to the home's exceptional appeal is a rare detached laneway suite, offering outstanding versatility for a private guest retreat, home office, creative studio, or fitness space, subject to applicable use requirements. Enjoy the very best of Toronto's urban lifestyle, just moments from the celebrated Ossington Strip, Queen West, Trinity Bellwoods Park, the Drake Hotel, and Gladstone House. Discover acclaimed restaurants, boutique cafés, art galleries, independent shops, and convenient transit, all within easy reach. A truly distinctive leasing opportunity combining architectural excellence, luxurious amenities, a private elevator, and a rare laneway suite in one of Toronto's most sought-after neighbourhoods. Experience Ossington living at its finest (id:31684)

Save
Ask
Tour
Hide
Share
Listing Snapshot
Price 
$15,000
Days On Site 
18 Days
Bedrooms 
5
Inside Area (SqFt) 
N/A
Total Baths 
6
Full Baths 
N/A
Partial Baths 
1
Lot Size 
N/A
Year Built 
N/A
MLS® Number 
C14115584
Status 
Active
Property Tax 
N/A
Maintenance Fees 
N/A
Sq Ft Source 
N/A
Friends & Family
React
Invite
Recent Activity
2 weeks agoListing updated with changes from the MLS®
2 weeks agoStatus changed to Active
2 weeks agoPrice changed to $15,000
3 weeks agoListing first seen on site
General Features
Garage 
Yes
Number Of Stories 
3
Parking 
GarageDetached
Parking Spaces 
1
Property Sub Type 
Single Family Residence
Utilities 
Cable AvailableSewer Available
Water Source 
Public
Interior Features
Appliances 
WasherRefrigeratorOvenDryerCooktopWine Refrigerator
Basement 
Walk-Out AccessSump PumpFinishedFull
Cooling 
Central Air
Heating 
Heat PumpForced AirElectricNatural Gas
Bedroom 2 
Bedroom 3 
Bedroom 4 
Cold room 
Level - Basement
Dining Room 
Foyer 
Kitchen 
Level - Basement
Laundry 
Level - Basement
Living Room 
Mud room 
Level - Basement
Primary Bedroom 
Save
Ask
Tour
Hide
Share
Exterior Features
Construction Details 
Brick

Listing courtesy of: NIKI TEIMOURI of RIGHT AT HOME REALTY

The trademarks MLS®, Multiple Listing Service® and the associated logos are owned by The Canadian Real Estate Association (CREA) and identify the quality of services provided by real estate professionals who are members of CREA. Used under license.

The trademarks REALTOR®, REALTORS®, and the REALTOR® logo are controlled by The Canadian Real Estate Association (CREA) and identify real estate professionals who are members of CREA. These trademarks are owned or controlled by The Canadian Real Estate Association (CREA) and identify real estate professionals who are members of CREA (REALTOR®) and/or the quality of services they provide (MLS®).

This REALTOR.ca listing content is owned and licensed by REALTOR® members of The Canadian Real Estate Association.

Neighborhood & Commute
Source: Walkscore
Disclosure: Community information and market data powered by Constellation Data Labs. Information is deemed reliable but not guaranteed.
Powered by Showcase IDX, a Constellation1 Company
Save
Ask
Tour
Hide
Share
Share My QR
Success!
Canada Ontario – White

Phone

647.360.3335

Email

[email protected]

Office Locations

Mississauga
Toronto
Oakville
Burlington 
Hamilton
Durham
Niagara

PARTNERS

  • Stephanie Coscarella
  • George Karanopoulos
  • Sadam Panah
  • Michael Ugryn
  • Harjot Kooner
  • Robert Piperni

Communities

  • Mississauga
  • Burlington
  • South Etobicoke
  • Northumberland
  • Beamsville
  • St. Catharines
  • Hamilton
  • Whitby
  • Scarborough
  • Quinte West

SHOREVIEW

  • Our Partners & Team
  • Our Listings
  • About our Team
  • Sell Your Home
  • Powered by New Street
  • EXP Brokerage
  • Careers
  • Testimonials

We are committed to an accessible website. If you have difficulty accessing content or encounter any issues, please contact us at 647-360-3335. Let us know the nature of the problem and any assistive technology you use, and we’ll provide the content in the format you need.

Copyright © 2026 | Privacy Policy. Terms & Condition. Sitemap. Accessibility. Data, Digital & Design Powered by New Street Media