menu
  • Shoreview
    • Our Partners & Team
    • About our Team
    • Sell Your Home
    • Testimonials
    • Powered by New Street
    • EXP Realty Brokerage
  • Properties
    • Search
    • Residential
    • Commercial
      • Business Sale & Purchase
      • Duplex, Triplex & Fourplex Properties
    • Our Team Listings
    • Recent Sales Portfolio
    • Off-Market Listings
    • Free Property Value Report
SVNS
SVNS
647.360.3335
 
Menu
  • About our Team
  • Our Partners & Team
  • Careers
  • Success Stories
  • Get in touch
  • Our Partners & Team
  • Listing Portfolio
  • About our Team
  • Sell Your Home
  • Property Search
  • Communities
  • Powered by New Street
  • Success Stories
  • Get in touch
  • Residential Services
  • Commercial Services
  • What’s My Home Worth?
  • Mortgage Calculator
  • Careers

Phone
647.360.3335

Email
[email protected]

Address
230 Lakeshore Road E., Mississauga, ON L5G 1G7

Search
Dashboard
Listings
Searches
Sign in / Sign up
Save
Ask
Tour
Hide
Share
$16,800,000
3 Days On Site

99 BAYVIEW RIDGE
Toronto (Bridle Path-Sunnybrook-York Mills), ON M2L 1E5
For Sale|Single Family Residence|Active
8
Beds
12
Total Baths
Call Now: 647-360-3335
Is this the listing for you? We can help make it yours.
647-360-3335
99 BAYVIEW RIDGE99 BAYVIEW RIDGE99 BAYVIEW RIDGE99 BAYVIEW RIDGE
Save
Ask
Tour
Hide
Share

Mortgage Calculator

Monthly Payment (Est.)

$76,648
Calculator powered by Showcase IDX, a Constellation1 Company. Copyright ©2026 Information is deemed reliable but not guaranteed.
Photos
Map
Nearby Listings

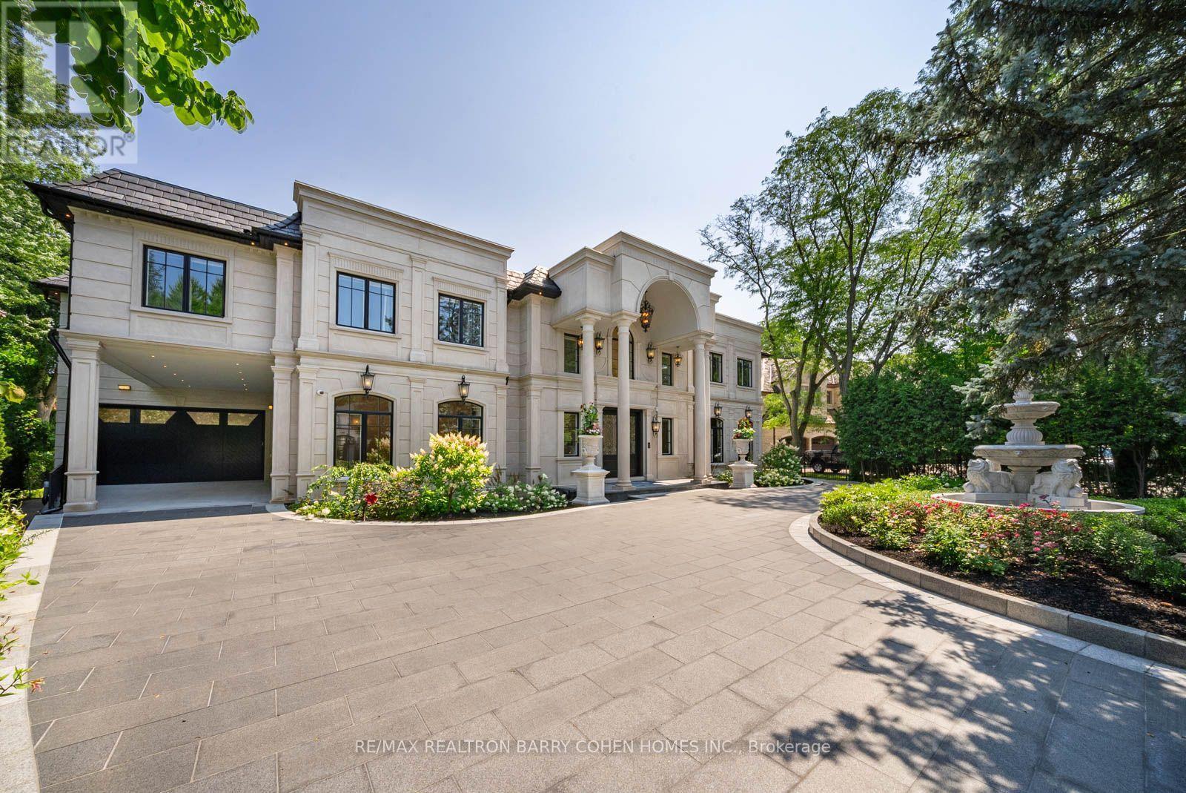
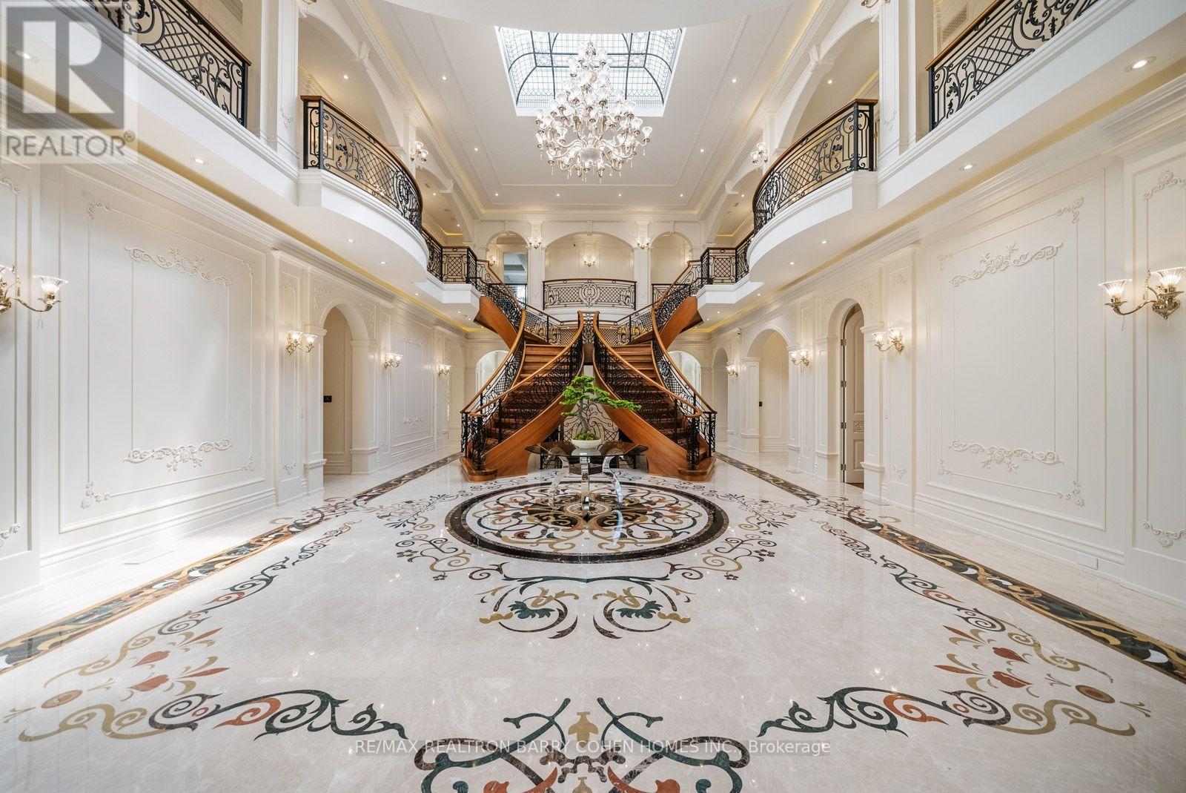
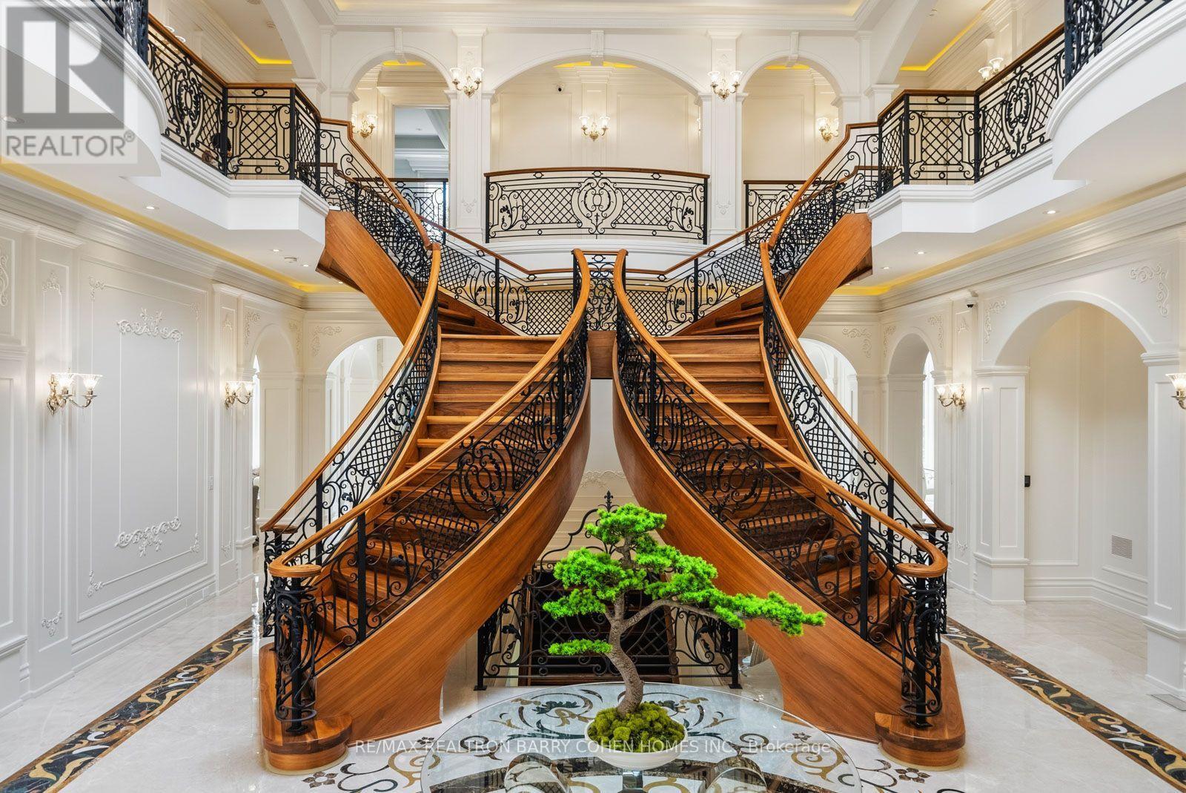
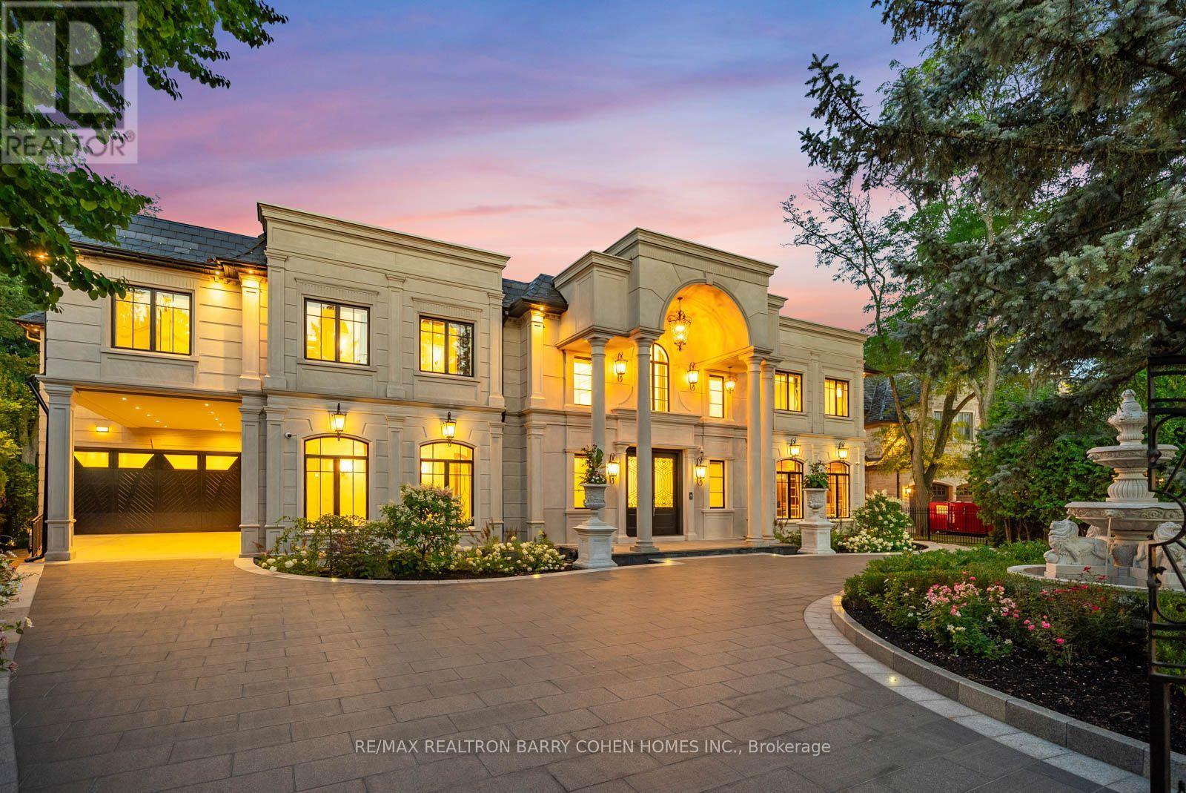
Grand Palatial Newly Completed Custom Residence On A Sun-Rich South-Facing Dual-Gated Lot In The Exclusive Bridle Path Enclave. Featuring 75 Feet Of Frontage And Widening To An Impressive 193.5 Feet At The Rear, Offering A Unique And Expansive Lot Configuration. This Extraordinary Estate Represents The Pinnacle Of Opulence With Over 19,925 Sq Ft Of Exquisitely Designed Living Space Featuring A State-Of-The-Art Theatre, Spectacular Oversized Indoor Salt Water Pool And Spa, Grand Atrium With Striking Romeo & Juliet Sweeping Staircase, And Extravagant In-Law Suite Plus Guest Accommodations. A Soaring Cathedral Skylight Illuminates The Interior's Rich Walnut Hardwood And Intricate Water Jet-Cut Marble Floors. The Chef's Kitchen Features A Stunning Show Kitchen Plus Well-Appointed Work Kitchen For Elegant Entertaining. The Exceptional Primary Suite Is A Private Sanctuary With Sitting Room, Elaborate His & Hers Dressing Rooms, Spa-Inspired 8-Piece Ensuite, And Balcony Overlooking The Meticulously Landscaped Grounds. The Walk-Up Lower Level Features Temperature-Controlled Wine Cellar, Games Room, Fitness Center, Sprawling Rec Room Overlooking The Indoor Pool With Full Bar Plus Kitchen And Walk-Up To The Rear Garden. Outdoors, Enjoy A Spectacular Japanese Garden And Tea Room, Decorative Pavillion, Extensively Landscaped Grounds With A Showstopping 100-Year-Old Willow Tree, Expansive Entertaining Areas, Meticulously Carved Premium White Marble Fountains And Elongated Garden Bench, And A Fully-Equipped Built-In BBQ Station For Effortless Outdoor Cooking And Entertaining. Fully Automated With Control4 Automation, Convenient Snow-Melting Natural Black Galaxy Granite Circular Private Drive With Inground Lighting, Extensive Security Measures, And Exceptional Craftsmanship At Every Turn. Truly A Once-In-A-Lifetime Offering In One Of Toronto's Most Coveted Neighborhoods, Designed To Surpass The Expectations Of The Most Discerning Clientele. (id:31684)

Save
Ask
Tour
Hide
Share
Listing Snapshot
Price 
$16,800,000
Days On Site 
3 Days
Bedrooms 
8
Inside Area (SqFt) 
N/A
Total Baths 
12
Full Baths 
N/A
Partial Baths 
N/A
Lot Size 
N/A
Year Built 
N/A
MLS® Number 
C13691324
Status 
Active
Property Tax 
$84,156
Maintenance Fees 
N/A
Sq Ft Source 
N/A
Friends & Family
React
Invite
Recent Activity
3 days agoListing updated with changes from the MLS®
3 days agoListing first seen on site
General Features
Building Features 
Separate Heating ControlsFireplace(s)
Number Of Stories 
2
Parking 
Garage Door OpenerGarage
Parking Spaces 
14
Property Sub Type 
Single Family Residence
Water Source 
Public
Interior Features
Appliances 
Water PurifierWasherRefrigeratorDishwasherRangeOvenDryerCooktopFreezerRange Hood
Basement 
FinishedWalk-Up Access
Cooling 
Central Air
Fireplace 
Yes
Fireplaces 
3
Flooring 
CarpetHardwoodMarble
Heating 
Forced AirElectricNatural GasRadiant
Interior 
Central Vacuum
Bedroom 
Bedroom 2 
Bedroom 3 
Bedroom 4 
Bedroom 5 
Dining Room 
Eating area 
Foyer 
Game Room 
Kitchen 
Library 
Living Room 
Media Room 
Primary Bedroom 
Sitting room 
Save
Ask
Tour
Hide
Share
Exterior Features
Construction Details 
Stone
Pool Features 
IndoorIn Ground
Community Features
Accessibility Features 
Therapeutic Whirlpool

Listing courtesy of: BARRY COHEN of RE/MAX REALTRON BARRY COHEN HOMES INC.

The trademarks MLS®, Multiple Listing Service® and the associated logos are owned by The Canadian Real Estate Association (CREA) and identify the quality of services provided by real estate professionals who are members of CREA. Used under license.

The trademarks REALTOR®, REALTORS®, and the REALTOR® logo are controlled by The Canadian Real Estate Association (CREA) and identify real estate professionals who are members of CREA. These trademarks are owned or controlled by The Canadian Real Estate Association (CREA) and identify real estate professionals who are members of CREA (REALTOR®) and/or the quality of services they provide (MLS®).

This REALTOR.ca listing content is owned and licensed by REALTOR® members of The Canadian Real Estate Association.

Neighborhood & Commute
Source: Walkscore
Disclosure: Community information and market data powered by Constellation Data Labs. Information is deemed reliable but not guaranteed.
Powered by Showcase IDX, a Constellation1 Company
Save
Ask
Tour
Hide
Share
Share My QR
Success!
Canada Ontario – White

Phone

647.360.3335

Email

[email protected]

Office Locations

Mississauga
Toronto
Oakville
Burlington 
Hamilton
Durham
Niagara

PARTNERS

  • Stephanie Coscarella
  • George Karanopoulos
  • Sadam Panah
  • Michael Ugryn
  • Harjot Kooner
  • Robert Piperni

Communities

  • Mississauga
  • Burlington
  • South Etobicoke
  • Northumberland
  • Beamsville
  • St. Catharines
  • Hamilton
  • Whitby
  • Scarborough
  • Quinte West

SHOREVIEW

  • Our Partners & Team
  • Our Listings
  • About our Team
  • Sell Your Home
  • Powered by New Street
  • EXP Brokerage
  • Careers
  • Testimonials

We are committed to an accessible website. If you have difficulty accessing content or encounter any issues, please contact us at 647-360-3335. Let us know the nature of the problem and any assistive technology you use, and we’ll provide the content in the format you need.

Copyright © 2026 | Privacy Policy. Terms & Condition. Sitemap. Accessibility. Data, Digital & Design Powered by New Street Media