menu
  • Shoreview
    • Our Partners & Team
    • About our Team
    • Sell Your Home
    • Testimonials
    • Powered by New Street
    • EXP Realty Brokerage
  • Properties
    • Search
    • Residential
    • Commercial
      • Business Sale & Purchase
      • Duplex, Triplex & Fourplex Properties
    • Our Team Listings
    • Recent Sales Portfolio
    • Off-Market Listings
    • Free Property Value Report
SVNS
SVNS
647.360.3335
 
Menu
  • About our Team
  • Our Partners & Team
  • Careers
  • Success Stories
  • Get in touch
  • Our Partners & Team
  • Listing Portfolio
  • About our Team
  • Sell Your Home
  • Property Search
  • Communities
  • Powered by New Street
  • Success Stories
  • Get in touch
  • Residential Services
  • Commercial Services
  • What’s My Home Worth?
  • Mortgage Calculator
  • Careers

Phone
647.360.3335

Email
[email protected]

Address
230 Lakeshore Road E., Mississauga, ON L5G 1G7

Search
Dashboard
Listings
Searches
Sign in / Sign up
Save
Ask
Tour
Hide
Share
$859,900
New Listing

14900 107 Street
Rural Grande Prairie No. 1, County of, AB T8X 0S4
For Sale|Single Family Residence|Active
5
Beds
3
Total Baths
1,708
SqFt
$503
/SqFt
2021
Built
Subdivision:
Whispering Ridge
Call Now: 647-360-3335
Is this the listing for you? We can help make it yours.
647-360-3335
Upcoming Open Houses
Sun, Nov 1, 2:00 PM - 4:00 PM
14900 107 Street14900 107 Street14900 107 Street14900 107 Street
Save
Ask
Tour
Hide
Share

Mortgage Calculator

Monthly Payment (Est.)

Enter an interest rate to see your estimated monthly payment.
Calculator powered by Showcase IDX, a Constellation1 Company. Copyright ©2026 Information is deemed reliable but not guaranteed.
Photos
Map
Nearby Listings

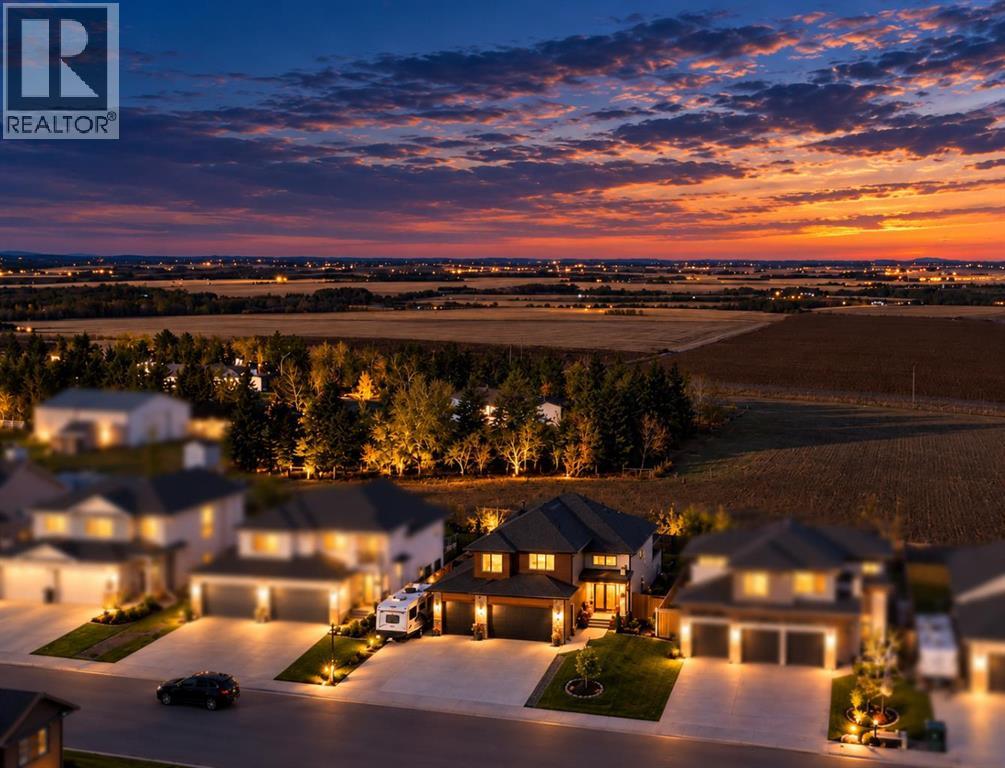
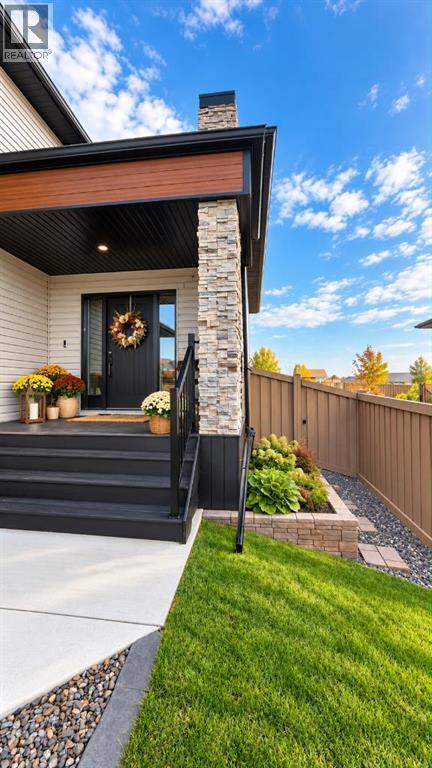
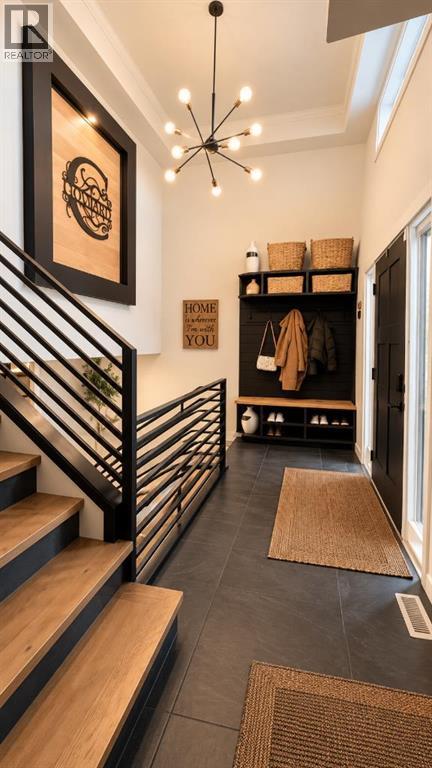
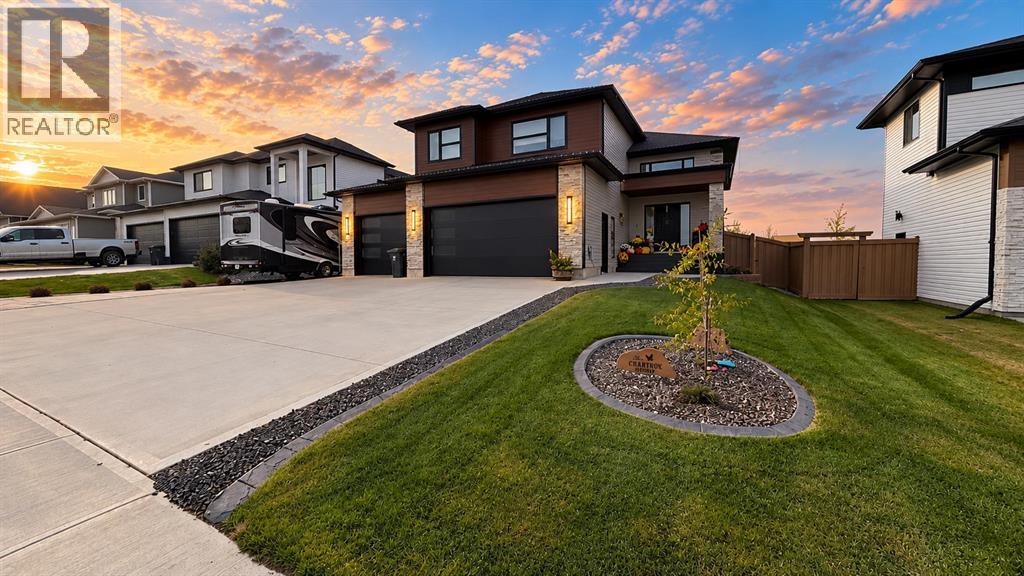
Welcome to Whispering Ridge, where thoughtful upgrades, beautiful craftsmanship, and wide-open sunset views make this home something special!Built by Harker Homes, the “Jordyn 2” designed for comfortable everyday living plus with a ton of modified extras. The great room makes a stunning impression with soaring 13-foot ceilings and custom wood-inlaid coffered detailing. In the kitchen, quartz countertops, a high-end gas range and refrigerator, and warm soffit lighting create a beautiful space for cooking and gathering.Two bedrooms on the main floor offer the perfect setup for younger children or a welcoming guest room and home office. Tucked away upstairs, the primary suite feels like its own retreat, extremely spacious featuring a generous walk-in closet and a custom chandelier-style ceiling fan. The beautiful spa-like ensuite includes a soaker tub, black accents, an upgraded tiled shower, and upgraded 2x2’ slate-style tiles.The professionally developed basement carries through the same design and finishes as upstairs, making the whole home feel cohesive and thoughtfully finished. Two additional bedrooms and a full bathroom provide room for family and guests, while a custom bookcase conceals a secret door to the utility and storage area, a fun and clever detail!Outside, the fully fenced and landscaped yard backs onto a farmer’s field with no rear neighbours, giving you a beautiful backdrop for those Peace Country sunsets. Enjoy the covered 3 season room (4 if you throw on a heater or firepit) with stamped concrete, unwind in the covered hot tub area, or stroll to the raised garden beds. Underground irrigation and continuous curbing in both the front and backyard keep everything looking polished. The deck is finished with a waterproof membrane on top, creating a dry, enclosed storage shed underneath, while a gas BBQ connection adds convenience for outdoor entertaining.The heated triple garage has RV parking and an outdoor 30-amp RV plug and hot and cold tap s. Air conditioning, central vacuum, an on-demand water heater, a garburator, and custom blinds throughout round out the many extras.Located in the sought-after community of Whispering Ridge, with the added benefit of lower County taxes, this is a home with so much to appreciate, inside and out! (id:31684)

Save
Ask
Tour
Hide
Share
Listing Snapshot
Price 
$859,900
Days On Site 
0 Days
Bedrooms 
5
Inside Area (SqFt) 
1,708 sqft
Total Baths 
3
Full Baths 
N/A
Partial Baths 
N/A
Lot Size 
0.2011 Acres
Year Built 
2021
MLS® Number 
A2355865
Status 
Active
Property Tax 
$4,682
Maintenance Fees 
N/A
Sq Ft Source 
N/A
Friends & Family
React
Invite
Recent Activity
5 hours agoListing updated with changes from the MLS®
5 hours agoListing first seen on site
General Features
Attached Garage 
Yes
Garage 
Yes
Parking 
Attached
Parking Spaces 
6
Property Sub Type 
Single Family Residence
Sewer 
Public Sewer
SqFt Above 
1708
Style 
Bi-level
Water Source 
Public
Zoning 
RR-2
Interior Features
Appliances 
RefrigeratorDishwasherMicrowaveWasher/DryerRange Hood
Basement 
FinishedFull
Cooling 
Central Air
Fireplace 
Yes
Fireplaces 
2
Flooring 
TileHardwood
4pc Bathroom 
Dimensions - 1.00 Ft x 1.00 FtLevel - Basement
5pc Bathroom 
Dimensions - 1.00 Ft x 1.00 Ft
Bedroom 
Dimensions - 11.00 Ft x 10.00 FtLevel - Basement
Primary Bedroom 
Dimensions - 13.00 Ft x 13.00 Ft
Save
Ask
Tour
Hide
Share
Exterior Features
Fencing 
Fenced

Listing courtesy of: Pam Dumont of Sutton Group Grande Prairie Professionals

The trademarks MLS®, Multiple Listing Service® and the associated logos are owned by The Canadian Real Estate Association (CREA) and identify the quality of services provided by real estate professionals who are members of CREA. Used under license.

The trademarks REALTOR®, REALTORS®, and the REALTOR® logo are controlled by The Canadian Real Estate Association (CREA) and identify real estate professionals who are members of CREA. These trademarks are owned or controlled by The Canadian Real Estate Association (CREA) and identify real estate professionals who are members of CREA (REALTOR®) and/or the quality of services they provide (MLS®).

This REALTOR.ca listing content is owned and licensed by REALTOR® members of The Canadian Real Estate Association.

Neighborhood & Commute
Source: Walkscore
Disclosure: Community information and market data powered by Constellation Data Labs. Information is deemed reliable but not guaranteed.
Powered by Showcase IDX, a Constellation1 Company
Save
Ask
Tour
Hide
Share
Share My QR
Success!
Canada Ontario – White

Phone

647.360.3335

Email

[email protected]

Office Locations

Mississauga
Toronto
Oakville
Burlington 
Hamilton
Durham
Niagara

PARTNERS

  • Stephanie Coscarella
  • George Karanopoulos
  • Sadam Panah
  • Michael Ugryn
  • Harjot Kooner
  • Robert Piperni

Communities

  • Mississauga
  • Burlington
  • South Etobicoke
  • Northumberland
  • Beamsville
  • St. Catharines
  • Hamilton
  • Whitby
  • Scarborough
  • Quinte West

SHOREVIEW

  • Our Partners & Team
  • Our Listings
  • About our Team
  • Sell Your Home
  • Powered by New Street
  • EXP Brokerage
  • Careers
  • Testimonials

We are committed to an accessible website. If you have difficulty accessing content or encounter any issues, please contact us at 647-360-3335. Let us know the nature of the problem and any assistive technology you use, and we’ll provide the content in the format you need.

Copyright © 2026 | Privacy Policy. Terms & Condition. Sitemap. Accessibility. Data, Digital & Design Powered by New Street Media