menu
  • Shoreview
    • Our Partners & Team
    • About our Team
    • Sell Your Home
    • Testimonials
    • Powered by New Street
    • EXP Realty Brokerage
  • Properties
    • Search
    • Residential
    • Commercial
      • Business Sale & Purchase
      • Duplex, Triplex & Fourplex Properties
    • Our Team Listings
    • Recent Sales Portfolio
    • Off-Market Listings
    • Free Property Value Report
SVNS
SVNS
647.360.3335
 
Menu
  • About our Team
  • Our Partners & Team
  • Careers
  • Success Stories
  • Get in touch
  • Our Partners & Team
  • Listing Portfolio
  • About our Team
  • Sell Your Home
  • Property Search
  • Communities
  • Powered by New Street
  • Success Stories
  • Get in touch
  • Residential Services
  • Commercial Services
  • What’s My Home Worth?
  • Mortgage Calculator
  • Careers

Phone
647.360.3335

Email
[email protected]

Address
230 Lakeshore Road E., Mississauga, ON L5G 1G7

Search
Dashboard
Listings
Searches
Sign in / Sign up
Save
Ask
Tour
Hide
Share
$899,000
New Listing

185 Westminster Drive SW
Calgary, AB T3C 2T5

For Sale|Single Family Residence|Active
4
Beds
3
Total Baths
1,040
SqFt
$864
/SqFt
1960
Built
Subdivision:
Westgate
Call Now: 647-360-3335
Is this the listing for you? We can help make it yours.
647-360-3335
185 Westminster Drive SW185 Westminster Drive SW185 Westminster Drive SW185 Westminster Drive SW
Save
Ask
Tour
Hide
Share

Mortgage Calculator

Monthly Payment (Est.)

Enter an interest rate to see your estimated monthly payment.
Calculator powered by Showcase IDX, a Constellation1 Company. Copyright ©2026 Information is deemed reliable but not guaranteed.
Photos
Map
Nearby Listings

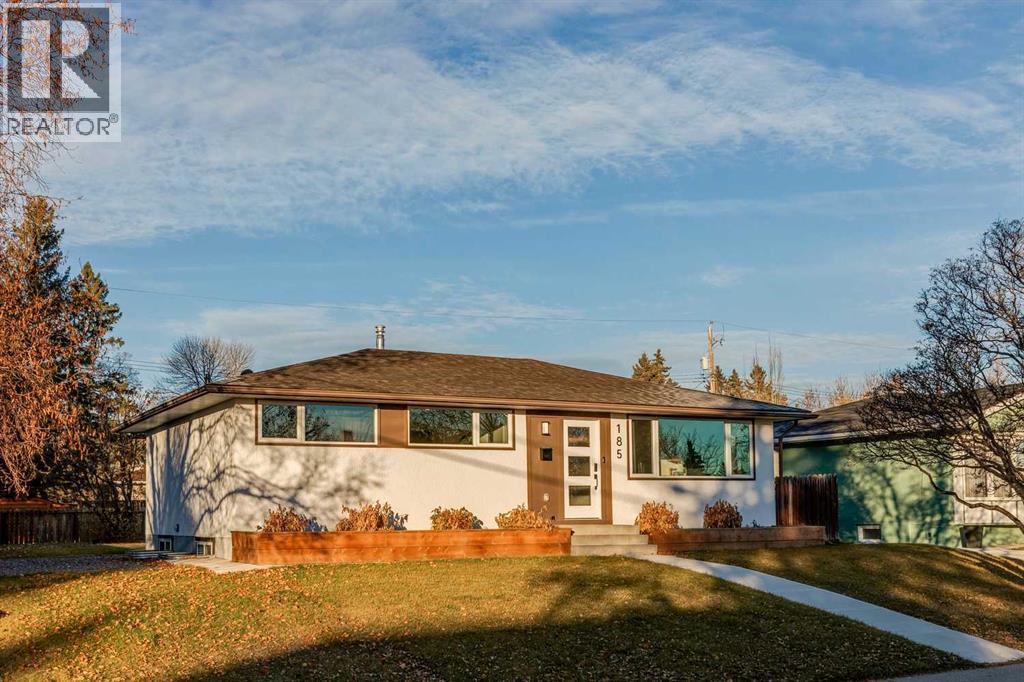
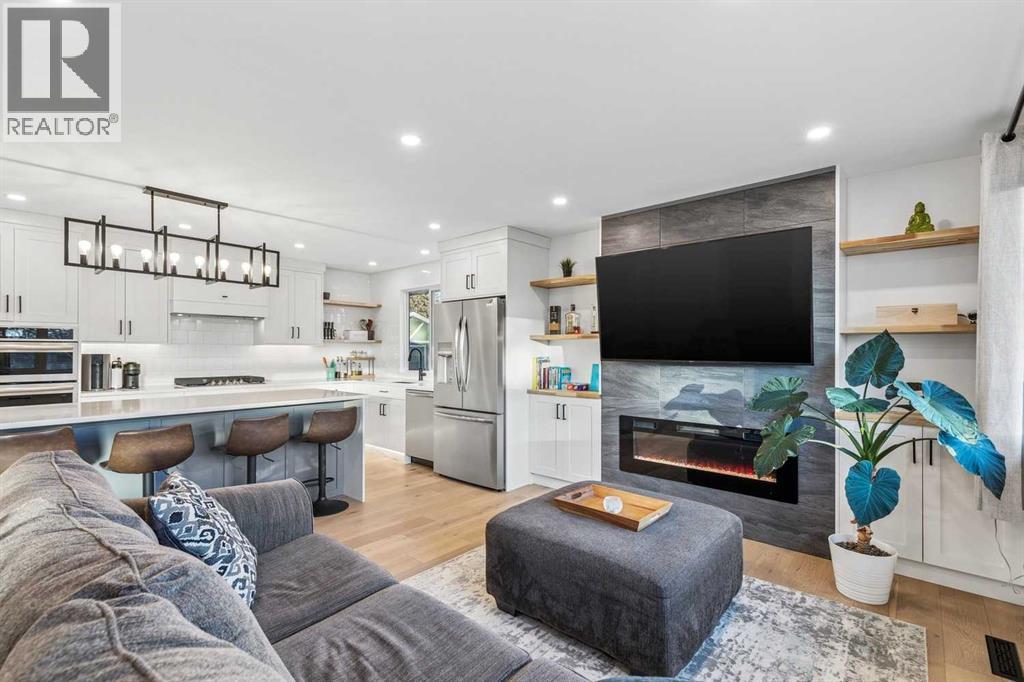
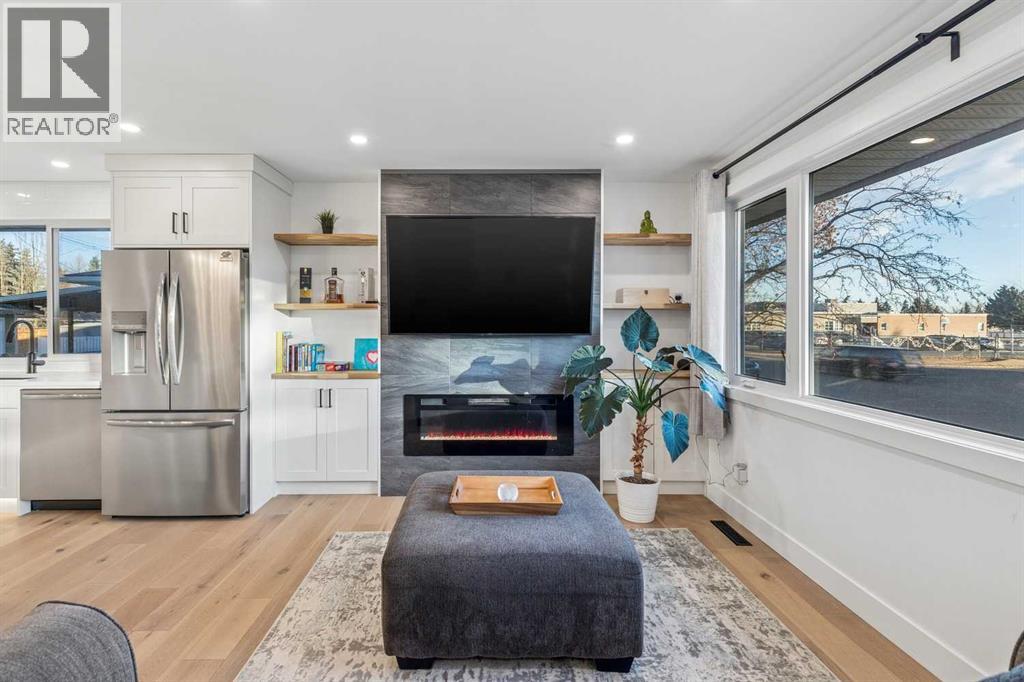
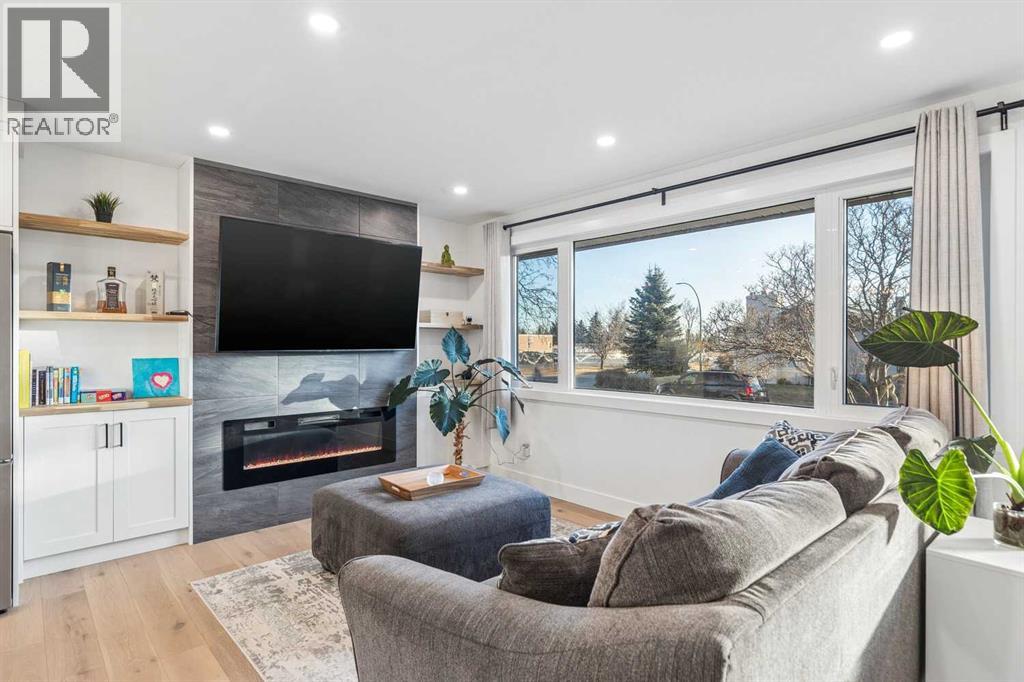
*** Open House - Saturday November 21st from 2-4PM, Sunday November 22nd from 12-2PM *** Welcome to our professionally remodeled home in the desirable community of Westgate! This beautiful residence has been fully renovated down to the studs, with all new plumbing, and electrical. Step inside to find an open concept, wonderfully designed living room and kitchen area. A large stone hearth and electric fireplace is the focal point of the seating area, surrounded by custom built in cabinetry and shelving. Engineered hardwood and recessed lighting flow seamlessly into the chef's kitchen, complete with new appliances, including a double wall oven, gas cook top, and custom hood vent. A large island separates the two areas, which is perfect for hosting your friends and family. Off the kitchen you’ll find the dining area, backdropped by a feature panel wall and industrial sconces. Take a step down the hall to find a generously sized guest bedroom (or home office), as well as the 4 piece guest bathroom. And at the end of the hall, walk straight into your spacious primary bedroom. Off the primary bedroom is a custom built walk-through closet with ample shelving and hanging space. Your primary four piece ensuite boasts a double vanity and a sizable custom shower and niche. Heated floors run through the ensuite as well as your walk-through closet, to keep your feet warm getting out of the shower and ready for the day! Venture downstairs and into the family room, complete with wet bar and beverage fridge. The media wall showcases more built-in cabinetry and an electric fireplace, an amazing space for hosting game nights, or cozying up for a movie night. Past the four piece bathroom which also has heated floors, you’ll find two more generously sized bedrooms. Great for having company stay the weekend, or a home office or gym. The laundry room at the bottom of the stairs has a new washer/dryer set, as well as a very large laundry sink and cabinet, complete with butcher block cou ntertops for sorting and folding and of course, heated floors. Step out the back door onto a large composite elevated patio with plenty of space for hosting a BBQ, or reading in the sun. At the centre of your massive West- facing backyard, you’ll find a mature apple tree, perfect for the baker in your household, or a summertime snack. A newly built oversized double garage offers a great space to park in the winter, or store your summertime toys. This beautiful home sits directly across from the Westgate elementary school, with the middle school, community centre and accompanying greenspace nearby. Only a 5 minute walk from the C-Train as well, don’t miss your opportunity to check out this wonderful property. Book a showing or drop into one of our open houses this weekend! (id:31684)

Save
Ask
Tour
Hide
Share
Listing Snapshot
Price 
$899,000
Days On Site 
0 Days
Bedrooms 
4
Inside Area (SqFt) 
1,040 sqft
Total Baths 
3
Full Baths 
N/A
Partial Baths 
N/A
Lot Size 
0.1445 Acres
Year Built 
1960
MLS® Number 
A2355466
Status 
Active
Property Tax 
$6,320.73
Maintenance Fees 
N/A
Sq Ft Source 
N/A
Friends & Family
React
Invite
Recent Activity
an hour agoListing updated with changes from the MLS®
2 hours agoListing first seen on site
General Features
Garage 
Yes
Number Of Stories 
1
Parking 
OtherDetached
Parking Spaces 
2
Property Sub Type 
Single Family Residence
SqFt Above 
1040
Style 
Bungalow
Zoning 
R-C1
Interior Features
Appliances 
WasherRefrigeratorDishwasherOvenDryerRange Hood
Basement 
FinishedFull
Fireplace 
Yes
Fireplaces 
2
Flooring 
CarpetTileHardwood
Heating 
Forced AirOther
4pc Bathroom 
Dimensions - 9.50 Ft x 4.92 FtLevel - Basement
Bedroom 
Dimensions - 9.00 Ft x 12.08 FtLevel - Basement
Dining Room 
Dimensions - 9.50 Ft x 9.17 Ft
Family Room 
Dimensions - 11.58 Ft x 26.33 FtLevel - Basement
Furnace 
Dimensions - 6.42 Ft x 11.75 FtLevel - Basement
Kitchen 
Dimensions - 11.00 Ft x 13.33 Ft
Laundry 
Dimensions - 6.67 Ft x 8.00 FtLevel - Basement
Living Room 
Dimensions - 10.67 Ft x 18.25 Ft
Other 
Dimensions - 5.00 Ft x 8.92 Ft
Primary Bedroom 
Dimensions - 12.42 Ft x 11.00 Ft
Save
Ask
Tour
Hide
Share
Exterior Features
Construction Details 
Stucco
Fencing 
FencedPartial

Listing courtesy of: of Real Broker

The trademarks MLS®, Multiple Listing Service® and the associated logos are owned by The Canadian Real Estate Association (CREA) and identify the quality of services provided by real estate professionals who are members of CREA. Used under license.

The trademarks REALTOR®, REALTORS®, and the REALTOR® logo are controlled by The Canadian Real Estate Association (CREA) and identify real estate professionals who are members of CREA. These trademarks are owned or controlled by The Canadian Real Estate Association (CREA) and identify real estate professionals who are members of CREA (REALTOR®) and/or the quality of services they provide (MLS®).

This REALTOR.ca listing content is owned and licensed by REALTOR® members of The Canadian Real Estate Association.

Neighborhood & Commute
Source: Walkscore
Disclosure: Community information and market data powered by Constellation Data Labs. Information is deemed reliable but not guaranteed.
Powered by Showcase IDX, a Constellation1 Company
Save
Ask
Tour
Hide
Share
Share My QR
Success!
Canada Ontario – White

Phone

647.360.3335

Email

[email protected]

Office Locations

Mississauga
Toronto
Oakville
Burlington 
Hamilton
Durham
Niagara

PARTNERS

  • Stephanie Coscarella
  • George Karanopoulos
  • Sadam Panah
  • Michael Ugryn
  • Harjot Kooner
  • Robert Piperni

Communities

  • Mississauga
  • Burlington
  • South Etobicoke
  • Northumberland
  • Beamsville
  • St. Catharines
  • Hamilton
  • Whitby
  • Scarborough
  • Quinte West

SHOREVIEW

  • Our Partners & Team
  • Our Listings
  • About our Team
  • Sell Your Home
  • Powered by New Street
  • EXP Brokerage
  • Careers
  • Testimonials

We are committed to an accessible website. If you have difficulty accessing content or encounter any issues, please contact us at 647-360-3335. Let us know the nature of the problem and any assistive technology you use, and we’ll provide the content in the format you need.

Copyright © 2026 | Privacy Policy. Terms & Condition. Sitemap. Accessibility. Data, Digital & Design Powered by New Street Media