menu
  • Shoreview
    • Our Partners & Team
    • About our Team
    • Sell Your Home
    • Testimonials
    • Powered by New Street
    • EXP Realty Brokerage
  • Properties
    • Search
    • Residential
    • Commercial
      • Business Sale & Purchase
      • Duplex, Triplex & Fourplex Properties
    • Our Team Listings
    • Recent Sales Portfolio
    • Off-Market Listings
    • Free Property Value Report
SVNS
SVNS
647.360.3335
 
Menu
  • About our Team
  • Our Partners & Team
  • Careers
  • Success Stories
  • Get in touch
  • Our Partners & Team
  • Listing Portfolio
  • About our Team
  • Sell Your Home
  • Property Search
  • Communities
  • Powered by New Street
  • Success Stories
  • Get in touch
  • Residential Services
  • Commercial Services
  • What’s My Home Worth?
  • Mortgage Calculator
  • Careers

Phone
647.360.3335

Email
[email protected]

Address
230 Lakeshore Road E., Mississauga, ON L5G 1G7

Search
Dashboard
Listings
Searches
Sign in / Sign up
Save
Ask
Tour
Hide
Share
$999,900
New Listing

118 Gleneagles View
Cochrane, AB T4C 1P3

For Sale|Single Family Residence|Active
3
Beds
3
Total Baths
1
Partial Bath
1,499
SqFt
$667
/SqFt
1998
Built
Subdivision:
GlenEagles
Call Now: 647-360-3335
Is this the listing for you? We can help make it yours.
647-360-3335
118 Gleneagles View118 Gleneagles View118 Gleneagles View118 Gleneagles View
Save
Ask
Tour
Hide
Share

Mortgage Calculator

Monthly Payment (Est.)

Enter an interest rate to see your estimated monthly payment.
Calculator powered by Showcase IDX, a Constellation1 Company. Copyright ©2026 Information is deemed reliable but not guaranteed.
Photos
Map
Nearby Listings

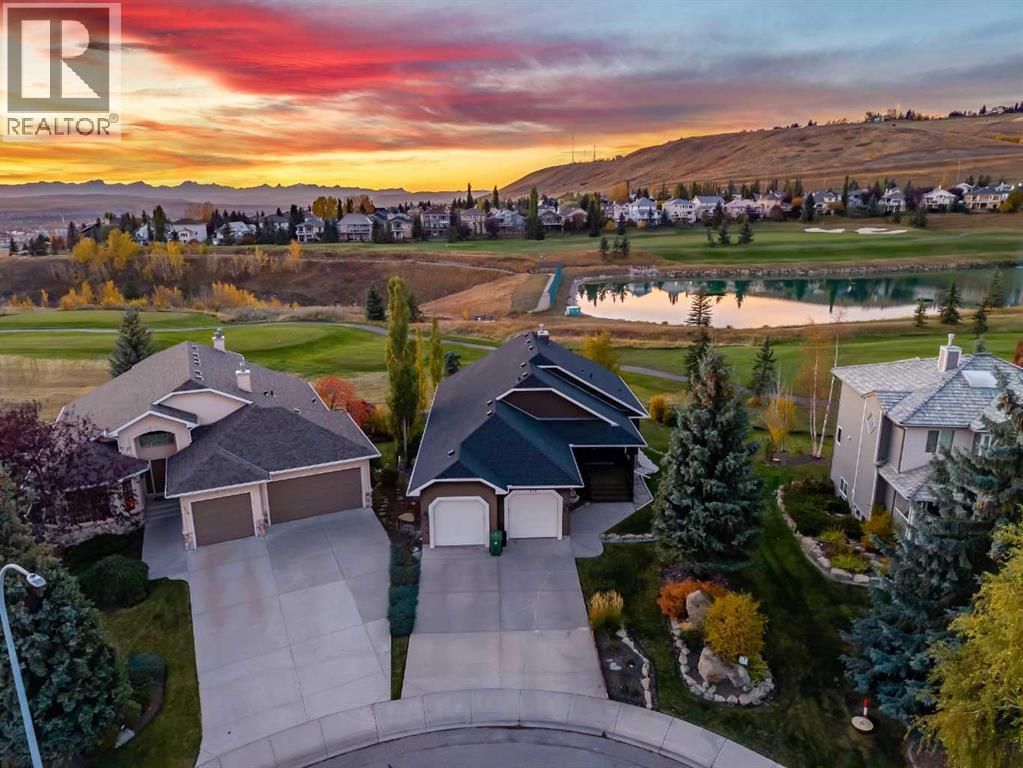
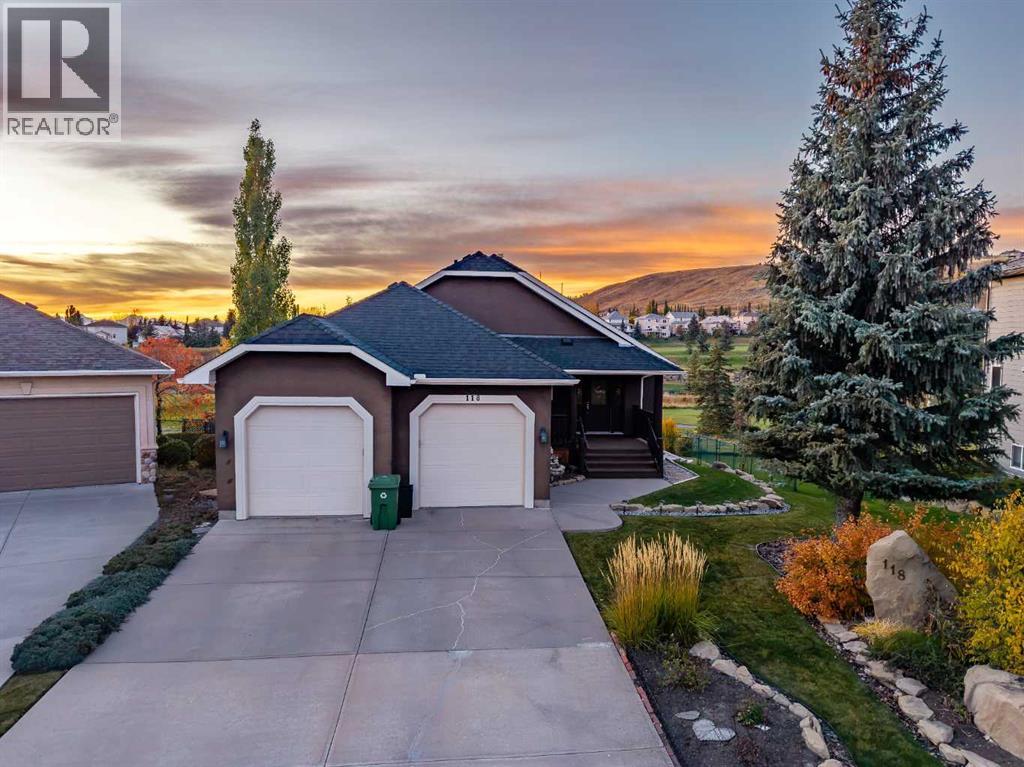
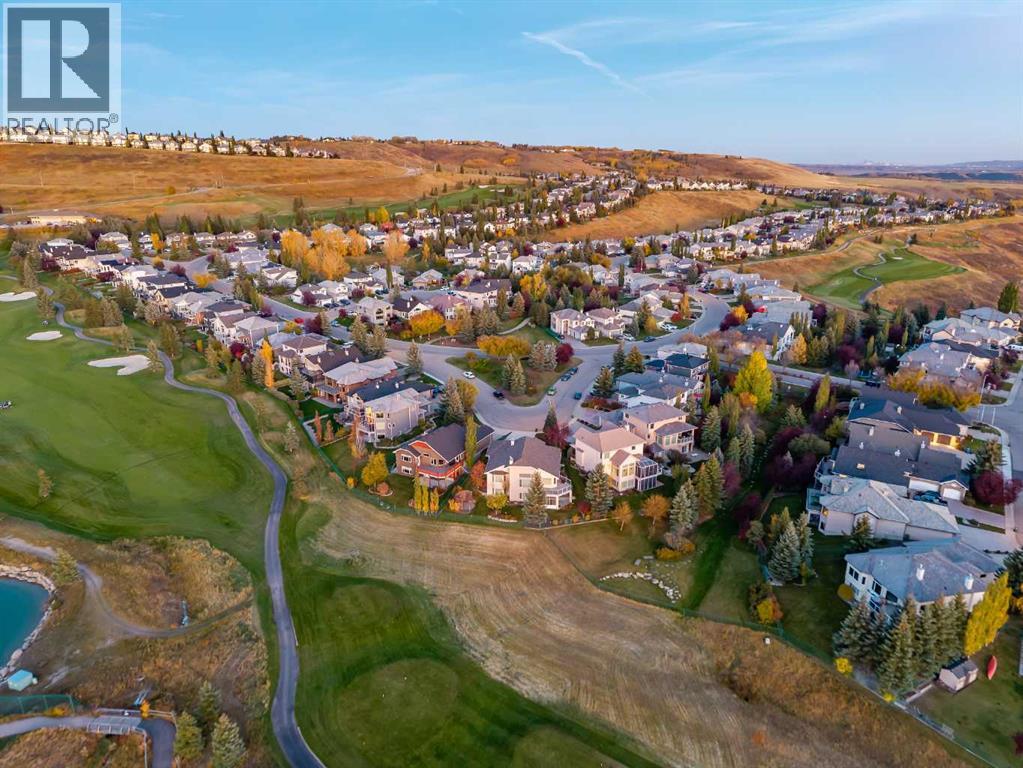
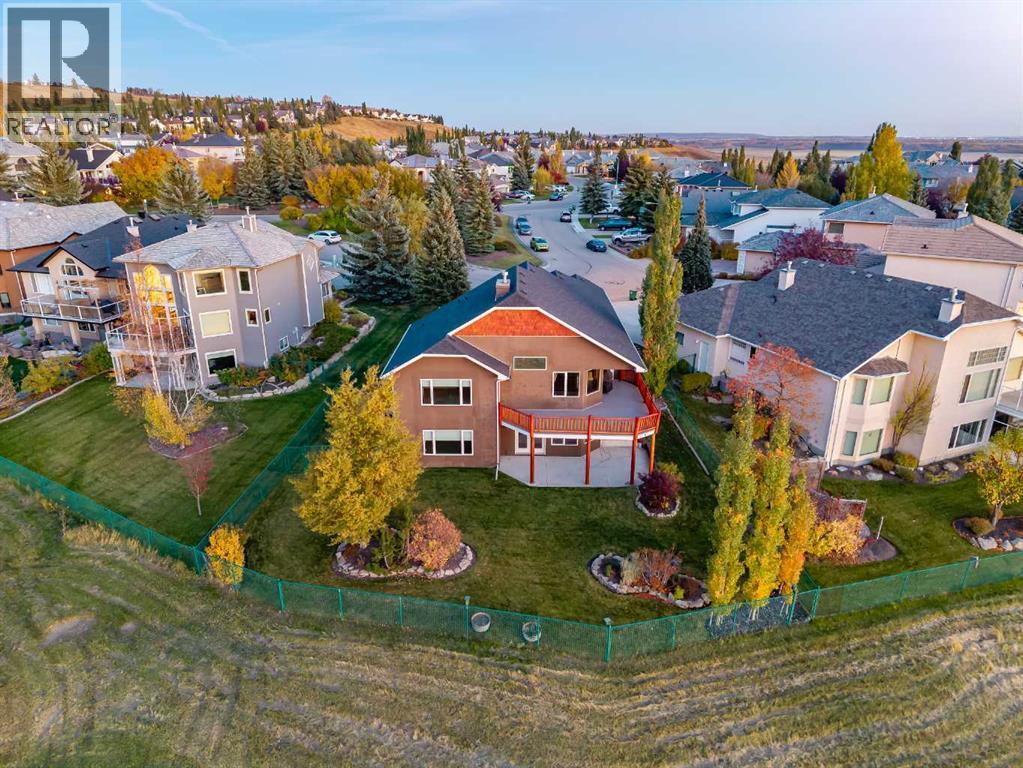
The one you've been waiting for! Perfectly positioned overlooking the 18th tee at The Links of GlenEagles, this meticulously maintained walkout bungalow offers spectacular views of the rolling hills, the golf course, ponds and panoramic mountain views. Soaring vaulted ceilings, expansive windows, and timeless architectural character make this home truly stand out. From the moment you enter, you'll appreciate the warmth and character throughout. The impressive living room features a stunning floor-to-ceiling stone fireplace, custom built-in shelving, and large picture windows that flood the space with natural light while showcasing the picturesque surroundings. The adjoining kitchen offers solid wood cabinetry, recently replaced appliances, a central island, ample storage, a wine cooler, and a walk-in-pantry. The inviting, open-concept layout seamlessly connects the kitchen and living areas, offering everyday functionality and an ideal space for entertaining. The spacious, main-floor primary suite is a true retreat, featuring a double-sided fireplace, vaulted ceilings, and private access to the rear deck. The ensuite offers a soaker tub, separate shower, and generous counter space, while the adjoining walk-in closet provides excellent storage. The laundry machines are conveniently located in the mudroom with access to the oversized garage. The fully developed walkout basement offers a generous family and recreation area, two additional bedrooms, and access to the beautifully landscaped backyard. Outside, the expansive elevated deck overlooks the 18th tee, ponds, mountains, wildlife and the surrounding landscape. Mature trees, established gardens, underground irrigation, and thoughtfully maintained landscaping create an inviting outdoor setting with beautiful views and a peaceful golf course backdrop. What truly sets this property apart is its remarkable pride of ownership. Extensive records document years of meticulous care and improvements, including a roof replacem ent with vents and flashing (2015), eaves and downpipes (2018), exterior painting (2022), and hot water tank (2022). All Poly-B plumbing has been removed and replaced, a significant and necessary improvement for a home of this era. Updated appliances include the range (2023), wine fridge (2023), and dishwasher (2018). Additional improvements include primary bedroom carpeting (2026), a bathroom exhaust fan (2026), and a retractable screen door (2026). Annual furnace maintenance and professional irrigation winterization further reflect the attention this home has received. Located in one of the most sought-after pockets in the GlenEagles, you'll enjoy scenic pathways, beautiful natural surroundings, and convenient access to Calgary. With three bedrooms, exceptional outdoor living, breathtaking views, and an impressive history of care, this home offers an outstanding opportunity to enjoy living in Cochrane in a truly cherished home. You don't want to miss this one! (id:31684)

Save
Ask
Tour
Hide
Share
Listing Snapshot
Price 
$999,900
Days On Site 
0 Days
Bedrooms 
3
Inside Area (SqFt) 
1,499 sqft
Total Baths 
3
Full Baths 
N/A
Partial Baths 
1
Lot Size 
0.2113 Acres
Year Built 
1998
MLS® Number 
A2351712
Status 
Active
Property Tax 
$5,771.75
Maintenance Fees 
N/A
Sq Ft Source 
N/A
Friends & Family
React
Invite
Recent Activity
an hour agoListing updated with changes from the MLS®
an hour agoStatus changed to Active
6 hours agoListing first seen on site
General Features
Attached Garage 
Yes
Garage 
Yes
Number Of Stories 
1
Parking 
Garage Door OpenerConcreteAttached
Parking Spaces 
4
Property Sub Type 
Single Family Residence
SqFt Above 
1499
Style 
Bungalow
Zoning 
R-LD
Interior Features
Appliances 
Electric RangeWasherRefrigeratorDishwasherDryerRange Hood
Basement 
Walk-Out AccessFinishedFull
Fireplace 
Yes
Fireplaces 
1
Flooring 
CarpetTileLaminate
Heating 
Forced AirNatural Gas
Window Features 
Window Coverings
2pc Bathroom 
Dimensions - 4.83 Ft x 5.00 Ft
4pc Bathroom 
Dimensions - 4.92 Ft x 8.33 Ft
Bedroom 
Dimensions - 15.17 Ft x 16.58 Ft
Dining Room 
Dimensions - 10.67 Ft x 19.17 Ft
Foyer 
Dimensions - 7.42 Ft x 8.92 Ft
Furnace 
Dimensions - 13.33 Ft x 35.33 Ft
Game Room 
Dimensions - 27.58 Ft x 23.00 Ft
Kitchen 
Dimensions - 17.92 Ft x 17.50 Ft
Laundry 
Dimensions - 6.00 Ft x 12.67 Ft
Living Room 
Dimensions - 16.42 Ft x 18.67 Ft
Other 
Dimensions - 6.58 Ft x 9.67 Ft
Primary Bedroom 
Dimensions - 21.42 Ft x 18.50 Ft
Save
Ask
Tour
Hide
Share
Exterior Features
Construction Details 
Stucco
Fencing 
Fenced
Windows/Doors 
Window Coverings

Listing courtesy of: James Hughes of CIR Realty

The trademarks MLS®, Multiple Listing Service® and the associated logos are owned by The Canadian Real Estate Association (CREA) and identify the quality of services provided by real estate professionals who are members of CREA. Used under license.

The trademarks REALTOR®, REALTORS®, and the REALTOR® logo are controlled by The Canadian Real Estate Association (CREA) and identify real estate professionals who are members of CREA. These trademarks are owned or controlled by The Canadian Real Estate Association (CREA) and identify real estate professionals who are members of CREA (REALTOR®) and/or the quality of services they provide (MLS®).

This REALTOR.ca listing content is owned and licensed by REALTOR® members of The Canadian Real Estate Association.

Neighborhood & Commute
Source: Walkscore
Disclosure: Community information and market data powered by Constellation Data Labs. Information is deemed reliable but not guaranteed.
Powered by Showcase IDX, a Constellation1 Company
Save
Ask
Tour
Hide
Share
Share My QR
Success!
Canada Ontario – White

Phone

647.360.3335

Email

[email protected]

Office Locations

Mississauga
Toronto
Oakville
Burlington 
Hamilton
Durham
Niagara

PARTNERS

  • Stephanie Coscarella
  • George Karanopoulos
  • Sadam Panah
  • Michael Ugryn
  • Harjot Kooner
  • Robert Piperni

Communities

  • Mississauga
  • Burlington
  • South Etobicoke
  • Northumberland
  • Beamsville
  • St. Catharines
  • Hamilton
  • Whitby
  • Scarborough
  • Quinte West

SHOREVIEW

  • Our Partners & Team
  • Our Listings
  • About our Team
  • Sell Your Home
  • Powered by New Street
  • EXP Brokerage
  • Careers
  • Testimonials

We are committed to an accessible website. If you have difficulty accessing content or encounter any issues, please contact us at 647-360-3335. Let us know the nature of the problem and any assistive technology you use, and we’ll provide the content in the format you need.

Copyright © 2026 | Privacy Policy. Terms & Condition. Sitemap. Accessibility. Data, Digital & Design Powered by New Street Media