menu
  • Shoreview
    • Our Partners & Team
    • About our Team
    • Sell Your Home
    • Testimonials
    • Powered by New Street
    • EXP Realty Brokerage
  • Properties
    • Search
    • Residential
    • Commercial
      • Business Sale & Purchase
      • Duplex, Triplex & Fourplex Properties
    • Our Team Listings
    • Recent Sales Portfolio
    • Off-Market Listings
    • Free Property Value Report
SVNS
SVNS
647.360.3335
 
Menu
  • About our Team
  • Our Partners & Team
  • Careers
  • Success Stories
  • Get in touch
  • Our Partners & Team
  • Listing Portfolio
  • About our Team
  • Sell Your Home
  • Property Search
  • Communities
  • Powered by New Street
  • Success Stories
  • Get in touch
  • Residential Services
  • Commercial Services
  • What’s My Home Worth?
  • Mortgage Calculator
  • Careers

Phone
647.360.3335

Email
[email protected]

Address
230 Lakeshore Road E., Mississauga, ON L5G 1G7

Search
Dashboard
Listings
Searches
Sign in / Sign up
Save
Ask
Tour
Hide
Share
$169,000
New Listing

501 & 502, 401 4 Street
Rural Cypress County, AB T0J 1C0

For Sale|Apartment|Active
2
Beds
2
Total Baths
1,041
SqFt
$162
/SqFt
2006
Built
Subdivision:
Elkwater
Call Now: 647-360-3335
Is this the listing for you? We can help make it yours.
647-360-3335
501 & 502, 401 4 Street501 & 502, 401 4 Street501 & 502, 401 4 Street501 & 502, 401 4 Street
Save
Ask
Tour
Hide
Share

Mortgage Calculator

Monthly Payment (Est.)

Enter an interest rate to see your estimated monthly payment.
Calculator powered by Showcase IDX, a Constellation1 Company. Copyright ©2026 Information is deemed reliable but not guaranteed.
Photos
Map
Nearby Listings

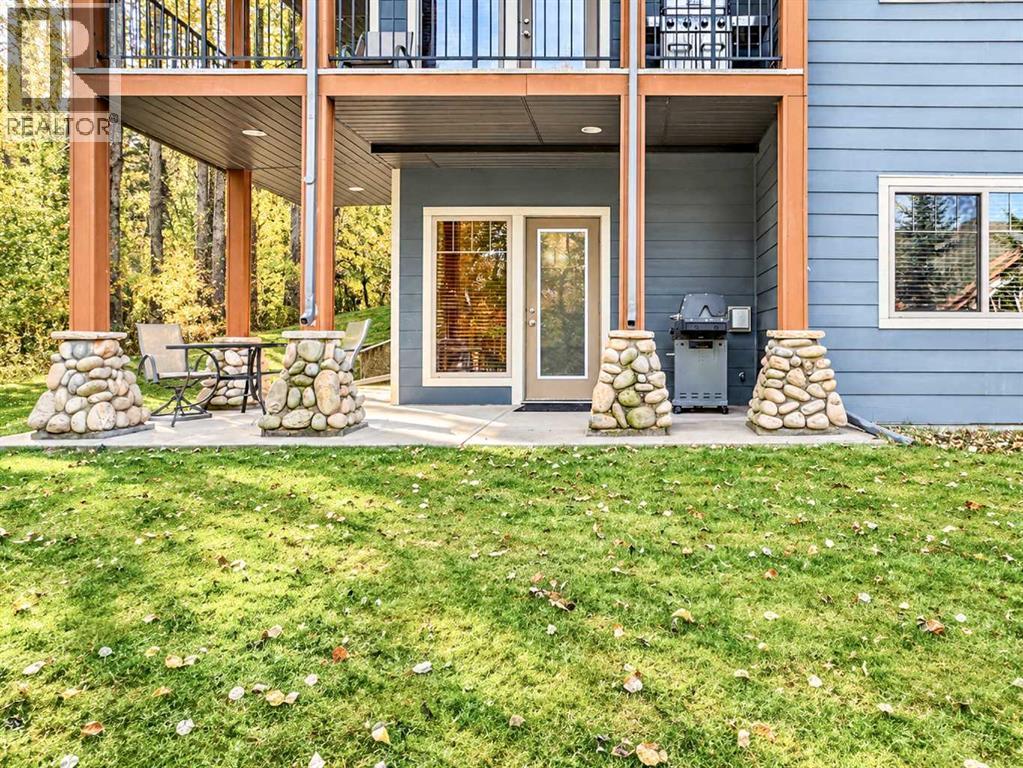
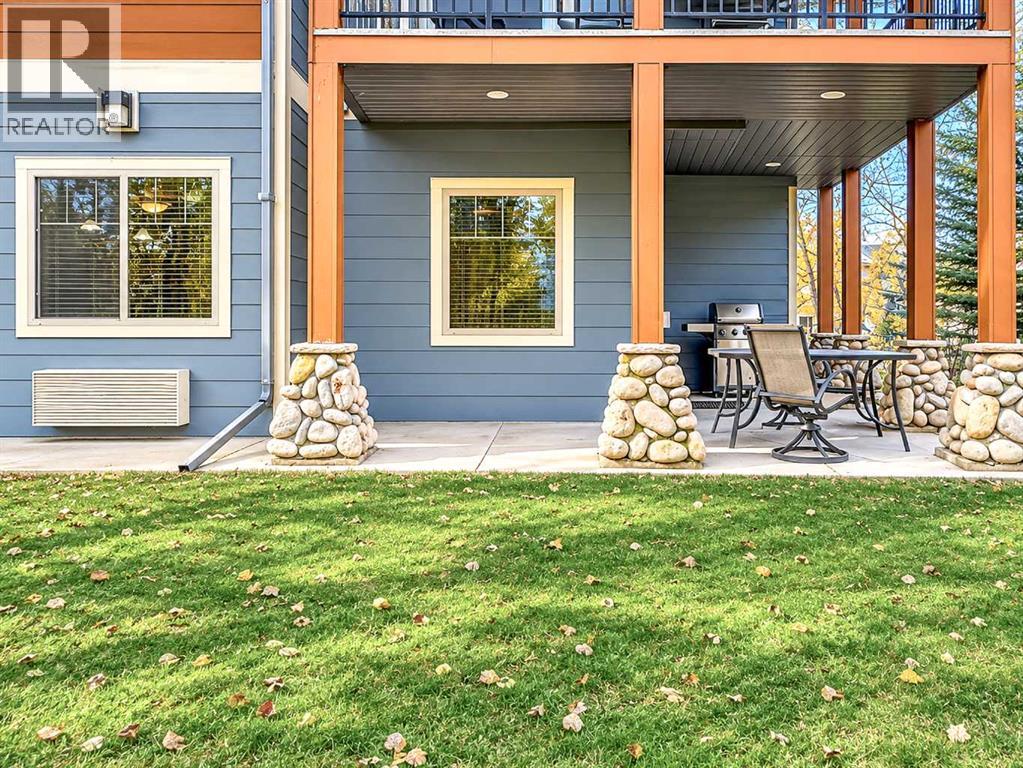
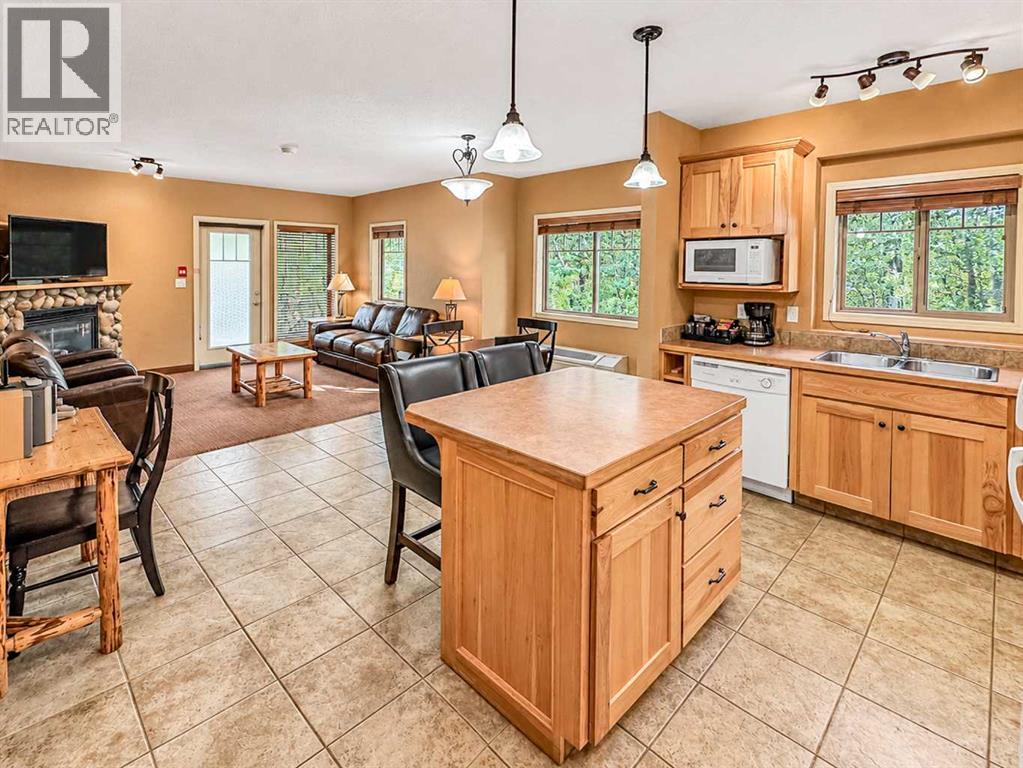
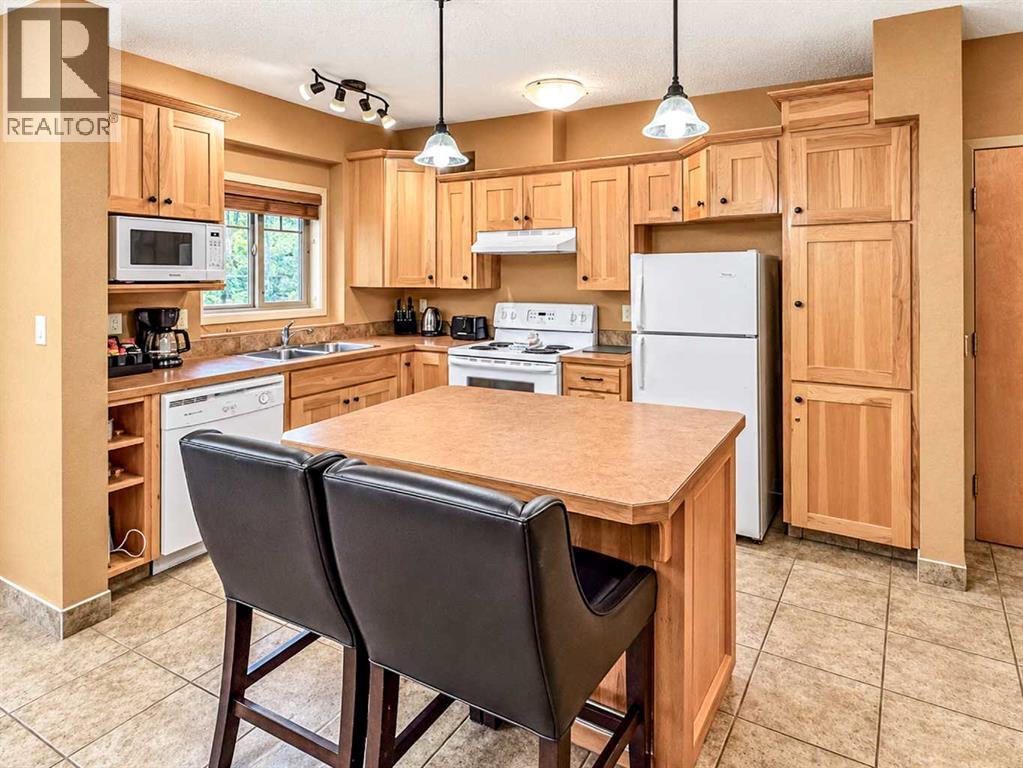
Some Places Are Worth Visiting. Elkwater Is Worth Owning! Imagine waking up in the Cypress Hills with no particular plans and an entire day to enjoy them! Coffee in the morning sunshine, a walk through the trees, perhaps an afternoon on the lake or a round of golf. Maybe you'll spend the whole day exploring, or maybe you'll find a comfortable spot and decide the view is entertainment enough. That's the beauty of Elkwater. There's plenty to do, and absolutely no reason to rush! Located at Elkwater Lake Lodge, units 501 and 502 are being sold together, offering a unique opportunity to own two adjoining suites that can be enjoyed independently or combined through an interior connecting door. The main suite features a full kitchen, dining area, living room with fireplace, a separate bedroom, and a spacious bathroom with a soaker tub and shower. The adjoining studio suite provides additional sleeping space, a sink, bar fridge, microwave, and its own bathroom with shower. Step outside to the lodge's treed grounds and enjoy the fresh air and beautiful natural surroundings. With an indoor swimming pool and on-site dining, there are even a few reasons to spend the day right at the lodge! And there's no need to pack away the fun when summer ends. Autumn brings colourful trails and crisp mornings, while winter opens the door to downhill skiing, cross-country skiing, skating, and snowshoeing. Every season offers a different way to experience this beautiful corner of Alberta. Here's where ownership gets interesting! Both suites come fully furnished, so everything is ready for you to start enjoying your time in Elkwater. Owners can enjoy up to 120 days of personal use each year, subject to availability, while the suites participate in the lodge's managed rental pool for the remainder of the year. The hotel handles guest bookings, cleaning, and maintenance, with rental revenue split 60% to the owner and 40% to the hotel. The owner's portion is applied toward condominium fees, with electricity paid separately by the owner. There's something pretty special about having a place in one of Alberta's most beautiful destinations. A place to make memories, spend time with the people you love, and enjoy a change of scenery whenever the opportunity comes along. With the comforts of your own space and the conveniences of a resort, this is an opportunity to make the Cypress Hills part of your story for years to come! (id:31684)

Save
Ask
Tour
Hide
Share
Listing Snapshot
Price 
$169,000
Days On Site 
0 Days
Bedrooms 
2
Inside Area (SqFt) 
1,041 sqft
Total Baths 
2
Full Baths 
N/A
Partial Baths 
N/A
Lot Size 
N/A
Year Built 
2006
MLS® Number 
A2351682
Status 
Active
Property Tax 
$2,116.1
Maintenance Fees 
$1,108.64 monthly
Sq Ft Source 
N/A
Friends & Family
React
Invite
Recent Activity
5 hours agoListing updated with changes from the MLS®
5 hours agoListing first seen on site
General Features
Building Features 
Laundry FacilitySwimming
Foundation 
None
Number Of Stories 
2
Parking 
Other
Property Sub Type 
Apartment
Sewer 
Public Sewer
SqFt Above 
1041
Water Source 
Public
Zoning 
PP
Interior Features
Appliances 
Electric RangeRefrigeratorDishwasherMicrowaveRange Hood
Cooling 
Central Air
Fireplace 
Yes
Fireplaces 
1
Flooring 
CarpetCeramic Tile
Heating 
Forced AirNatural Gas
Laundry Features 
Common Area
3pc Bathroom 
4pc Bathroom 
Dimensions - 8.83 Ft x 11.08 Ft
Bedroom 
Dimensions - 16.00 Ft x 21.00 Ft
Kitchen 
Dimensions - 8.33 Ft x 11.50 Ft
Living Room 
Dimensions - 13.08 Ft x 10.67 Ft
Other 
Dimensions - 8.00 Ft x 15.08 Ft
Save
Ask
Tour
Hide
Share
Exterior Features
Construction Details 
Stone
Waterfront Features 
Lake Privileges
Community Features
Maintenance Fee 
$1108.64
Maintenance Fee Frequency 
Monthly

Listing courtesy of: Cyrstal Hancock of Real Estate Centre

The trademarks MLS®, Multiple Listing Service® and the associated logos are owned by The Canadian Real Estate Association (CREA) and identify the quality of services provided by real estate professionals who are members of CREA. Used under license.

The trademarks REALTOR®, REALTORS®, and the REALTOR® logo are controlled by The Canadian Real Estate Association (CREA) and identify real estate professionals who are members of CREA. These trademarks are owned or controlled by The Canadian Real Estate Association (CREA) and identify real estate professionals who are members of CREA (REALTOR®) and/or the quality of services they provide (MLS®).

This REALTOR.ca listing content is owned and licensed by REALTOR® members of The Canadian Real Estate Association.

Neighborhood & Commute
Source: Walkscore
Disclosure: Community information and market data powered by Constellation Data Labs. Information is deemed reliable but not guaranteed.
Powered by Showcase IDX, a Constellation1 Company
Save
Ask
Tour
Hide
Share
Share My QR
Success!
Canada Ontario – White

Phone

647.360.3335

Email

[email protected]

Office Locations

Mississauga
Toronto
Oakville
Burlington 
Hamilton
Durham
Niagara

PARTNERS

  • Stephanie Coscarella
  • George Karanopoulos
  • Sadam Panah
  • Michael Ugryn
  • Harjot Kooner
  • Robert Piperni

Communities

  • Mississauga
  • Burlington
  • South Etobicoke
  • Northumberland
  • Beamsville
  • St. Catharines
  • Hamilton
  • Whitby
  • Scarborough
  • Quinte West

SHOREVIEW

  • Our Partners & Team
  • Our Listings
  • About our Team
  • Sell Your Home
  • Powered by New Street
  • EXP Brokerage
  • Careers
  • Testimonials

We are committed to an accessible website. If you have difficulty accessing content or encounter any issues, please contact us at 647-360-3335. Let us know the nature of the problem and any assistive technology you use, and we’ll provide the content in the format you need.

Copyright © 2026 | Privacy Policy. Terms & Condition. Sitemap. Accessibility. Data, Digital & Design Powered by New Street Media