menu
  • Shoreview
    • Our Partners & Team
    • About our Team
    • Sell Your Home
    • Testimonials
    • Powered by New Street
    • EXP Realty Brokerage
  • Properties
    • Search
    • Residential
    • Commercial
      • Business Sale & Purchase
      • Duplex, Triplex & Fourplex Properties
    • Our Team Listings
    • Recent Sales Portfolio
    • Off-Market Listings
    • Free Property Value Report
SVNS
SVNS
647.360.3335
 
Menu
  • About our Team
  • Our Partners & Team
  • Careers
  • Success Stories
  • Get in touch
  • Our Partners & Team
  • Listing Portfolio
  • About our Team
  • Sell Your Home
  • Property Search
  • Communities
  • Powered by New Street
  • Success Stories
  • Get in touch
  • Residential Services
  • Commercial Services
  • What’s My Home Worth?
  • Mortgage Calculator
  • Careers

Phone
647.360.3335

Email
[email protected]

Address
230 Lakeshore Road E., Mississauga, ON L5G 1G7

Search
Dashboard
Listings
Searches
Sign in / Sign up
Save
Ask
Tour
Hide
Share
$525,000
New Listing

186 Cramond Close SE
Calgary, AB T3M 1C2

For Sale|Single Family Residence|Active
3
Beds
3
Total Baths
1,149
SqFt
$457
/SqFt
2002
Built
Subdivision:
Cranston
Call Now: 647-360-3335
Is this the listing for you? We can help make it yours.
647-360-3335
186 Cramond Close SE186 Cramond Close SE186 Cramond Close SE186 Cramond Close SE
Save
Ask
Tour
Hide
Share

Mortgage Calculator

Monthly Payment (Est.)

$2,395
Calculator powered by Showcase IDX, a Constellation1 Company. Copyright ©2026 Information is deemed reliable but not guaranteed.
Photos
Map
Nearby Listings

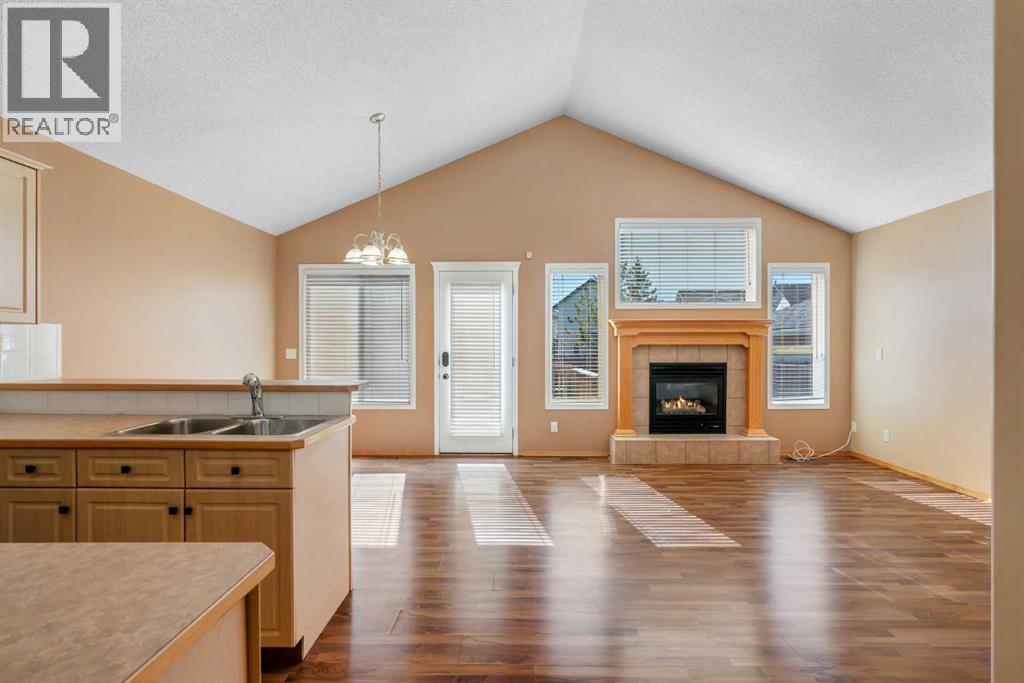
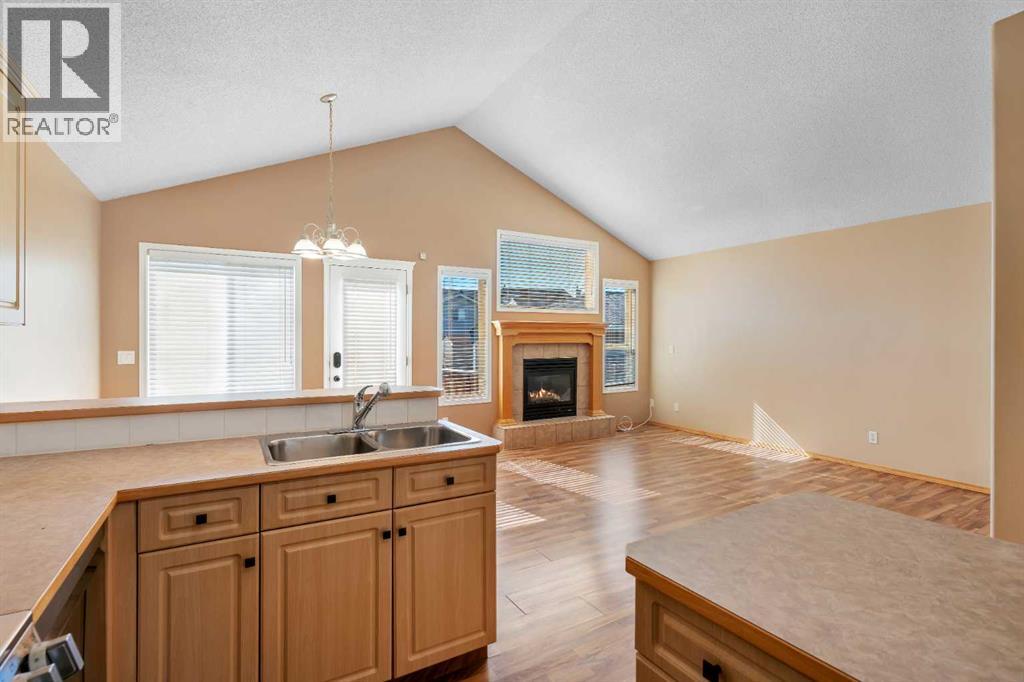
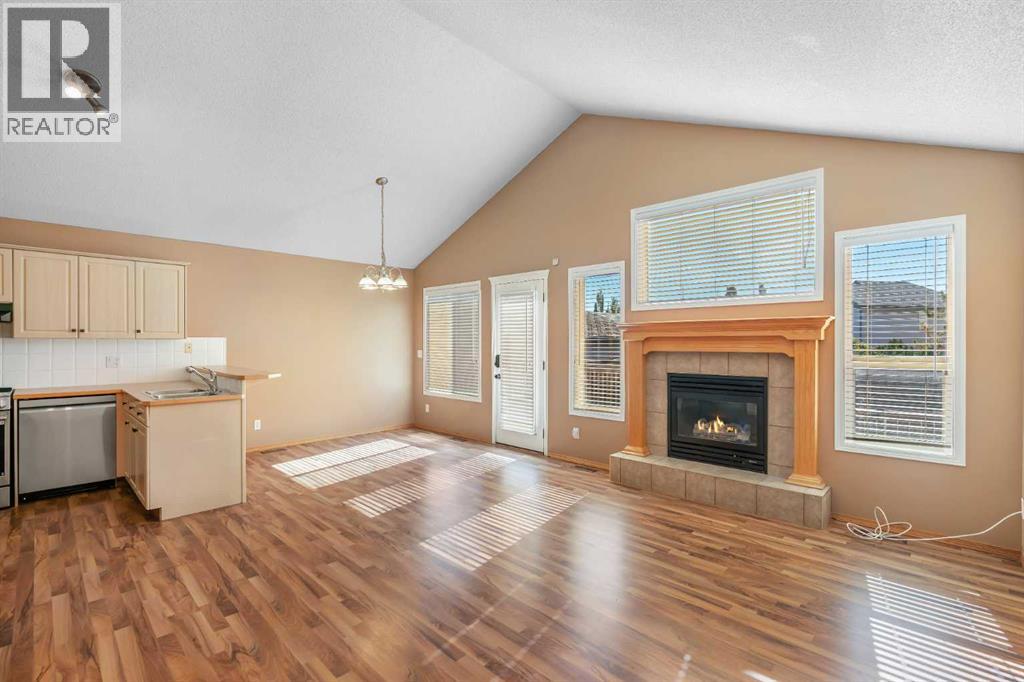
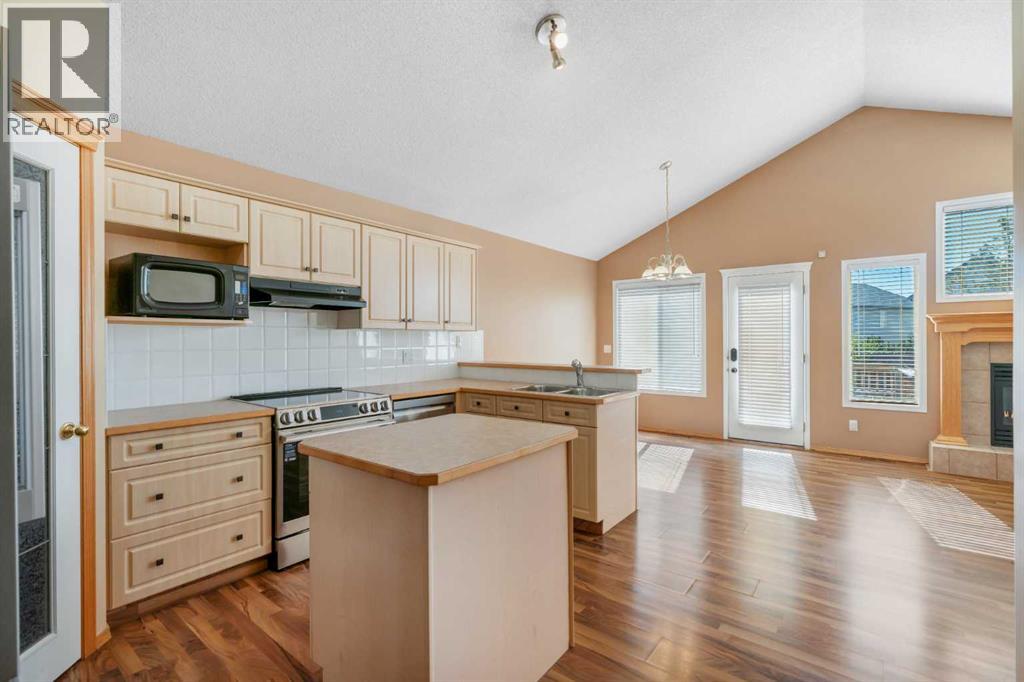
OVER 2000 SQ FT OF DEVELOPED LIVING SPACE | SOUTH BACKYARD | IMMEDIATE POSSESSION | Welcome to 186 Cramond Close SE, located in the heart of one of Calgary's best SE communities. This fully finished bi-level offers a bright and functional layout with vaulted ceilings, large windows and plenty of room for everyday living and entertaining. The main living area features a gas fireplace and flows into the spacious kitchen complete with a large centre island, breakfast bar and separate eating nook and updated "smart" stainless steel appliances. A large dining room gives you even more space for family dinners and entertaining. The main floor offers 2 spacious bedrooms, including the primary retreat with a private 4-piece ensuite. Downstairs you’ll find a fully developed basement that feels anything but below grade thanks to the large windows and abundance of natural light with an additional bedroom, a huge recreation and family room with plenty of flexibility for a TV area, games room or home gym, plus a full bathroom with a custom steam shower. Roof was re-done in March of 2022. Located in the established community of Cranston, you’re close to schools, parks, pathways, shopping and everyday amenities, Fish Creek Park, and with quick access throughout the city via Stoney and Deerfoot Trail. Book your private showing today! (id:31684)

Save
Ask
Tour
Hide
Share
Listing Snapshot
Price 
$525,000
Days On Site 
0 Days
Bedrooms 
3
Inside Area (SqFt) 
1,149 sqft
Total Baths 
3
Full Baths 
N/A
Partial Baths 
N/A
Lot Size 
0.0761 Acres
Year Built 
2002
MLS® Number 
A2346468
Status 
Active
Property Tax 
$3,707
Maintenance Fees 
N/A
Sq Ft Source 
N/A
Friends & Family
React
Invite
Recent Activity
8 hours agoListing updated with changes from the MLS®
8 hours agoListing first seen on site
General Features
Parking 
Parking Pad
Parking Spaces 
2
Property Sub Type 
Single Family Residence
SqFt Above 
1149
Style 
Bi-level
Zoning 
R-G
Interior Features
Appliances 
CooktopRefrigeratorDishwasherMicrowaveWasher/DryerRange Hood
Basement 
FinishedFull
Fireplace 
Yes
Fireplaces 
1
Flooring 
CarpetLaminate
Heating 
Forced AirNatural Gas
Window Features 
Window Coverings
3pc Bathroom 
Dimensions - .00 Ft x .00 FtLevel - Basement
4pc Bathroom 
Dimensions - .00 Ft x .00 Ft
Bedroom 
Dimensions - 12.58 Ft x 11.42 FtLevel - Basement
Dining Room 
Dimensions - 10.08 Ft x 9.50 Ft
Family Room 
Dimensions - 9.50 Ft x 21.08 Ft
Game Room 
Dimensions - 35.67 Ft x 19.92 FtLevel - Basement
Kitchen 
Dimensions - 13.67 Ft x 11.58 Ft
Living Room 
Dimensions - 13.00 Ft x 13.58 Ft
Primary Bedroom 
Dimensions - 16.17 Ft x 13.67 Ft
Save
Ask
Tour
Hide
Share
Exterior Features
Fencing 
Fenced
Windows/Doors 
Window Coverings
Community Features
Community Features 
Fishing

Listing courtesy of: Eric Boyd of RE/MAX House of Real Estate

The trademarks MLS®, Multiple Listing Service® and the associated logos are owned by The Canadian Real Estate Association (CREA) and identify the quality of services provided by real estate professionals who are members of CREA. Used under license.

The trademarks REALTOR®, REALTORS®, and the REALTOR® logo are controlled by The Canadian Real Estate Association (CREA) and identify real estate professionals who are members of CREA. These trademarks are owned or controlled by The Canadian Real Estate Association (CREA) and identify real estate professionals who are members of CREA (REALTOR®) and/or the quality of services they provide (MLS®).

This REALTOR.ca listing content is owned and licensed by REALTOR® members of The Canadian Real Estate Association.

Neighborhood & Commute
Source: Walkscore
Disclosure: Community information and market data powered by Constellation Data Labs. Information is deemed reliable but not guaranteed.
Powered by Showcase IDX, a Constellation1 Company
Save
Ask
Tour
Hide
Share
Share My QR
Success!
Canada Ontario – White

Phone

647.360.3335

Email

[email protected]

Office Locations

Mississauga
Toronto
Oakville
Burlington 
Hamilton
Durham
Niagara

PARTNERS

  • Stephanie Coscarella
  • George Karanopoulos
  • Sadam Panah
  • Michael Ugryn
  • Harjot Kooner
  • Robert Piperni

Communities

  • Mississauga
  • Burlington
  • South Etobicoke
  • Northumberland
  • Beamsville
  • St. Catharines
  • Hamilton
  • Whitby
  • Scarborough
  • Quinte West

SHOREVIEW

  • Our Partners & Team
  • Our Listings
  • About our Team
  • Sell Your Home
  • Powered by New Street
  • EXP Brokerage
  • Careers
  • Testimonials

We are committed to an accessible website. If you have difficulty accessing content or encounter any issues, please contact us at 647-360-3335. Let us know the nature of the problem and any assistive technology you use, and we’ll provide the content in the format you need.

Copyright © 2026 | Privacy Policy. Terms & Condition. Sitemap. Accessibility. Data, Digital & Design Powered by New Street Media