
4504 66 Street CloseCamrose, AB T4V2T2
Mortgage Calculator
Monthly Payment (Est.)
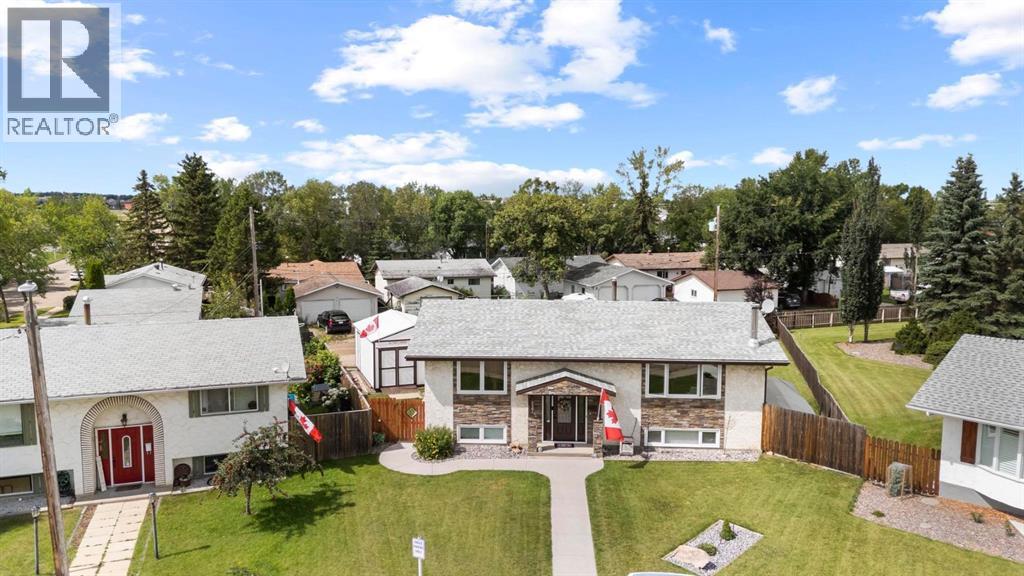
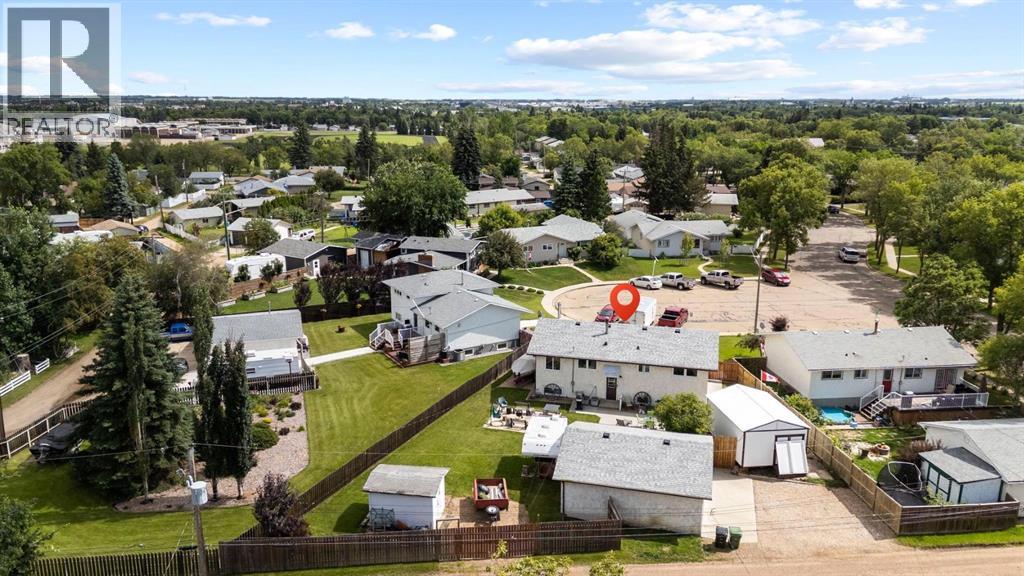
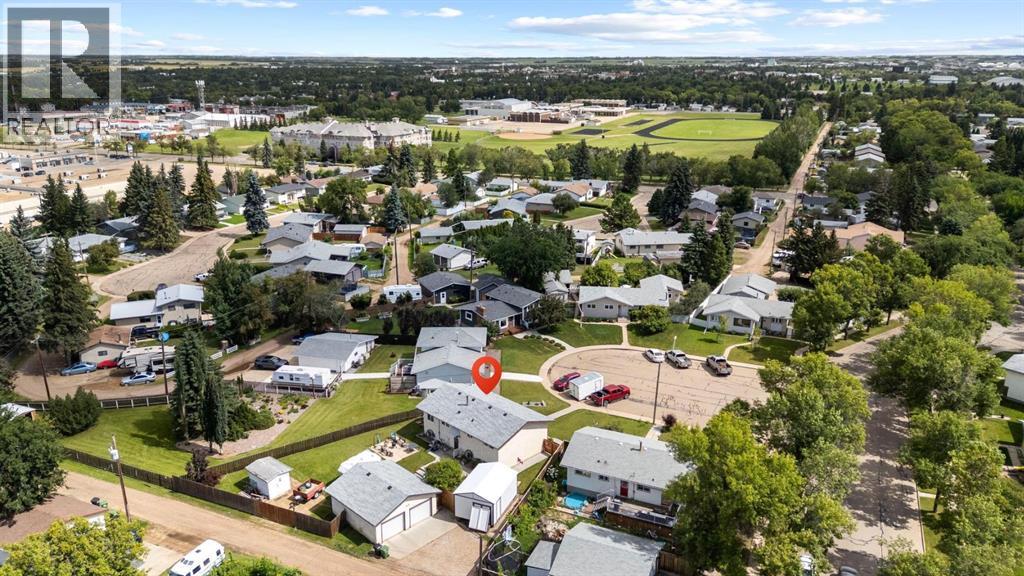
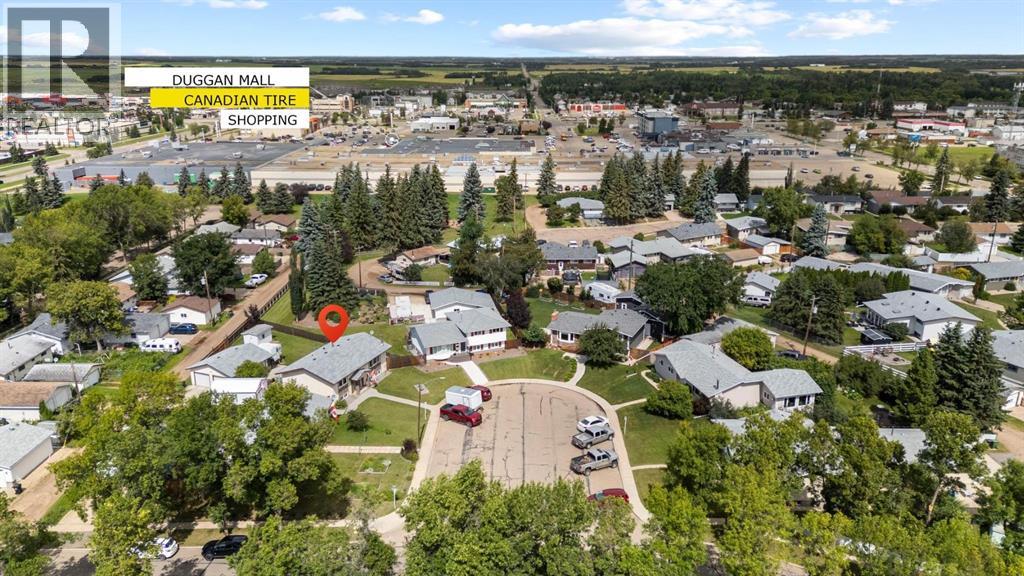
$2,098Nestled into a quiet cul-de-sac in Camrose's west end, just minutes from shopping, this beautifully updated bi-level sits on a large, pie-shaped lot with a backyard that's truly a dream. Multiple cement patio areas invite you to relax and entertain, while dedicated RV and extra parking, two sheds — one which is a new 16x20 shed that makes an ideal shop, hobby room, or hangout space — and a double detached garage deliver storage and workspace to spare. The fully fenced yard is beautifully landscaped with trees and shrubs, offering privacy and room to enjoy. The exterior showcases handsome stone work and new shingles on both the house and garage, setting the tone for the quality found within. Inside, the home is equally impressive, with great renovations and upgrades throughout. The open concept main floor is bright and modern, featuring vinyl plank flooring throughout, contemporary light fixtures, and a kitchen built for gathering, complete with a large island, abundant cupboards, and generous counter space. A big front window and two large windows in the kitchen and dining area flood the space with natural light. Two bedrooms and a 4 piece bathroom complete the main level. Downstairs, is accessed by two staircases — one at the front and one at the back. The lower level offers a cozy family room with a wood burning fireplace, two additional bedrooms, and a 3 piece bathroom with a walk-in shower, plus tons of storage. Thoughtful touches like custom blinds and a new hot water tank round out this meticulously maintained home. With its thoughtful layout, quality finishes, and exceptional yard, this is a rare offering in one of the west end's most desirable pockets. (id:31684)
| 5 hours ago | Listing updated with changes from the MLS® | |
| 5 hours ago | Listing first seen on site |



The trademarks MLS®, Multiple Listing Service® and the associated logos are owned by The Canadian Real Estate Association (CREA) and identify the quality of services provided by real estate professionals who are members of CREA. Used under license.
The trademarks REALTOR®, REALTORS®, and the REALTOR® logo are controlled by The Canadian Real Estate Association (CREA) and identify real estate professionals who are members of CREA. These trademarks are owned or controlled by The Canadian Real Estate Association (CREA) and identify real estate professionals who are members of CREA (REALTOR®) and/or the quality of services they provide (MLS®).
This REALTOR.ca listing content is owned and licensed by REALTOR® members of The Canadian Real Estate Association.