menu
  • Shoreview
    • Our Partners & Team
    • About our Team
    • Sell Your Home
    • Testimonials
    • Powered by New Street
    • EXP Realty Brokerage
  • Properties
    • Search
    • Residential
    • Commercial
      • Business Sale & Purchase
      • Duplex, Triplex & Fourplex Properties
    • Our Team Listings
    • Recent Sales Portfolio
    • Off-Market Listings
    • Free Property Value Report
SVNS
SVNS
647.360.3335
 
Menu
  • About our Team
  • Our Partners & Team
  • Careers
  • Success Stories
  • Get in touch
  • Our Partners & Team
  • Listing Portfolio
  • About our Team
  • Sell Your Home
  • Property Search
  • Communities
  • Powered by New Street
  • Success Stories
  • Get in touch
  • Residential Services
  • Commercial Services
  • What’s My Home Worth?
  • Mortgage Calculator
  • Careers

Phone
647.360.3335

Email
[email protected]

Address
230 Lakeshore Road E., Mississauga, ON L5G 1G7

Search
Dashboard
Listings
Searches
Sign in / Sign up
Save
Ask
Tour
Hide
Share
$1,449,999
New Listing

427 MASTERS Drive
Woodstock, ON N4T 0P6

For Sale|Single Family Residence|Active
4
Beds
4
Total Baths
1
Partial Bath
3,020
SqFt
$480
/SqFt
Subdivision:
Woodstock - North
Call Now: 647-360-3335
Is this the listing for you? We can help make it yours.
647-360-3335
427 MASTERS Drive427 MASTERS Drive
Save
Ask
Tour
Hide
Share

Mortgage Calculator

Monthly Payment (Est.)

Enter an interest rate to see your estimated monthly payment.
Calculator powered by Showcase IDX, a Constellation1 Company. Copyright ©2026 Information is deemed reliable but not guaranteed.
Photos
Map
Nearby Listings

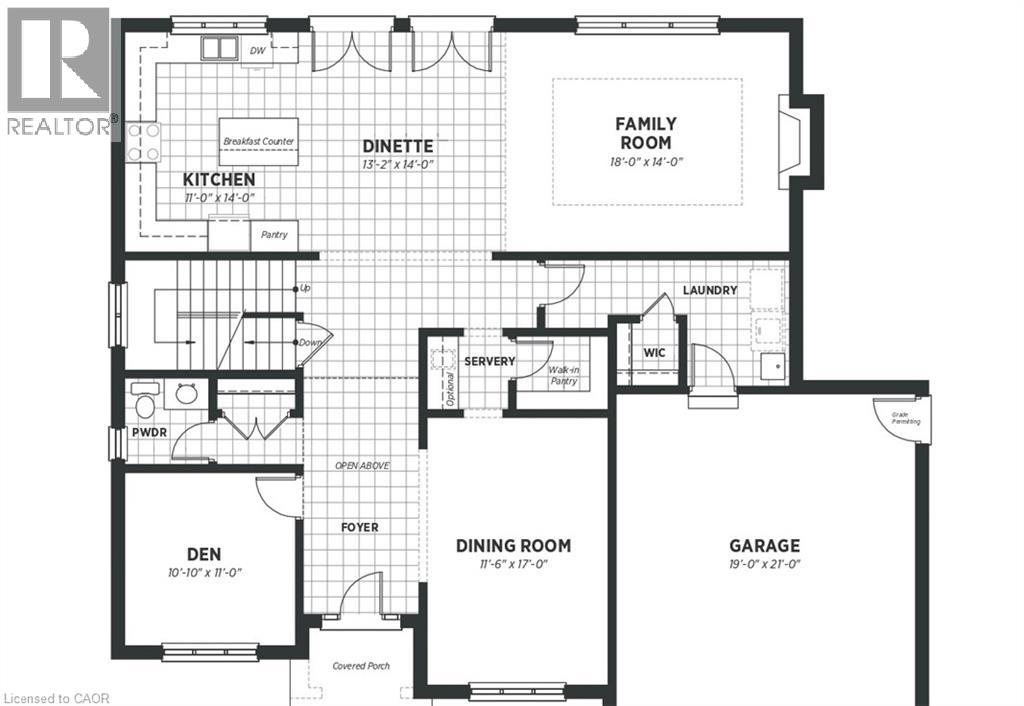
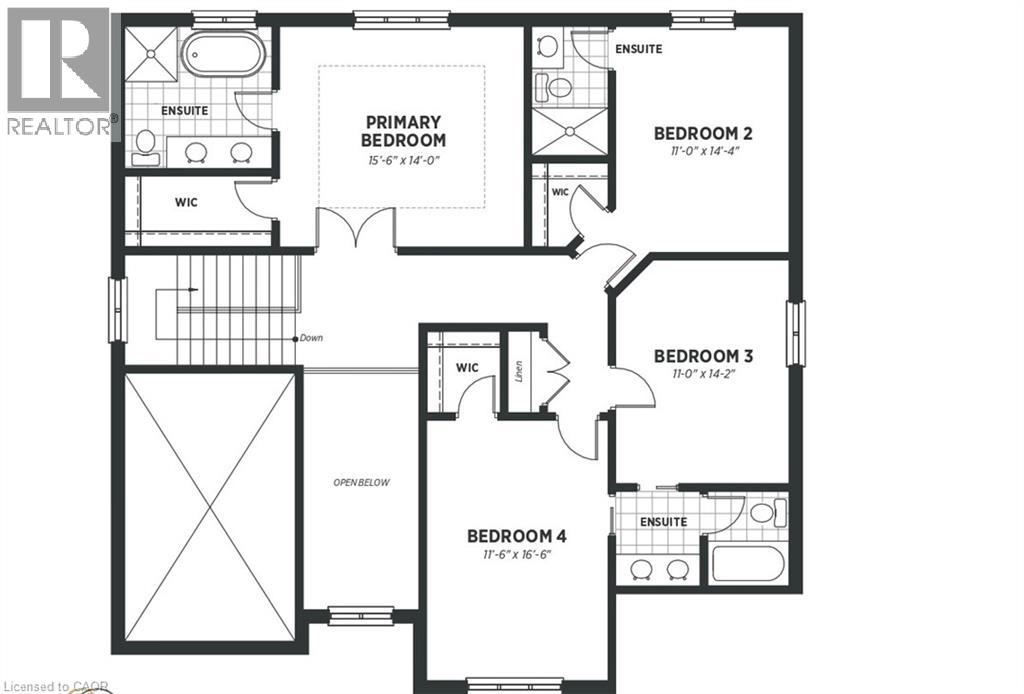
Welcome to Masters Edge, a prestigious master-planned community nestled between a scenic golf course and beautiful natural surroundings. This executive 60-foot lot offers the perfect setting for your future dream home.We are proud to present the Pasadena, one of our most popular and sought-after models. This approximately 3,020 sq. ft. executive residence boasts an elegant and commanding exterior featuring soaring windows, upscale stone and brick details, and a grand front entrance that makes a lasting first impression.Step inside to a bright, open foyer that welcomes you with an airy feel. The main floor flows effortlessly into a private den and a formal dining room. Passing through the dining room, you’ll find a convenient servery and walk-in pantry, leading into a spacious gourmet kitchen complete with extended-height cabinetry, a large dinette, and beautiful granite countertops. The kitchen opens seamlessly into the expansive family room, where large windows fill the space with natural light.Upstairs, the home features four generous bedrooms, including a luxurious primary suite with a private ensuite and walk-in closet, plus three additional bedrooms (most with ensuite access) and a total of 3.5 bathrooms. Thoughtful details such as 10' ceilings on the main floor, 9' ceilings on the second floor, and four walk-in closets add to the home’s exceptional livability.This home is packed with premium features and When you select a qualifying solar panel and battery pack package during the selections phase, you’ll receive a free EV car as part of this exclusive Masters Edge offer. (id:31684)

Save
Ask
Tour
Hide
Share
Listing Snapshot
Price 
$1,449,999
Days On Site 
0 Days
Bedrooms 
4
Inside Area (SqFt) 
3,020 sqft
Total Baths 
4
Full Baths 
N/A
Partial Baths 
1
Lot Size 
N/A
Year Built 
N/A
MLS® Number 
40879675
Status 
Active
Property Tax 
N/A
Maintenance Fees 
N/A
Sq Ft Source 
N/A
Friends & Family
React
Invite
Recent Activity
53 minutes agoListing updated with changes from the MLS®
2 hours agoListing first seen on site
General Features
Attached Garage 
Yes
Garage 
Yes
Number Of Stories 
2
Parking 
Attached
Parking Spaces 
4
Property Sub Type 
Single Family Residence
Sewer 
Public Sewer
SqFt Above 
3020
Style 
Contemporary
Water Source 
Public
Zoning 
R1
Interior Features
Appliances 
Range Hood
Basement 
None
Cooling 
Central Air
Heating 
Forced Air
2pc Bathroom 
3pc Bathroom 
4pc Bathroom 
4pc Ensuite bath 
Bedroom 
Dimensions - 14'4'' x 11'0''
Den 
Dimensions - 11'0'' x 10'10''
Dinette 
Dimensions - 14'0'' x 13'2''
Dining Room 
Dimensions - 17'0'' x 11'6''
Family Room 
Dimensions - 14'0'' x 18'0''
Kitchen 
Dimensions - 14'0'' x 11'0''
Primary Bedroom 
Dimensions - 14'0'' x 15'6''
Save
Ask
Tour
Hide
Share
Exterior Features
Construction Details 
Vinyl Siding

Listing courtesy of: David Parsons of HOMELIFE MIRACLE REALTY MISSISSAUGA

The trademarks MLS®, Multiple Listing Service® and the associated logos are owned by The Canadian Real Estate Association (CREA) and identify the quality of services provided by real estate professionals who are members of CREA. Used under license.

The trademarks REALTOR®, REALTORS®, and the REALTOR® logo are controlled by The Canadian Real Estate Association (CREA) and identify real estate professionals who are members of CREA. These trademarks are owned or controlled by The Canadian Real Estate Association (CREA) and identify real estate professionals who are members of CREA (REALTOR®) and/or the quality of services they provide (MLS®).

This REALTOR.ca listing content is owned and licensed by REALTOR® members of The Canadian Real Estate Association.

Neighborhood & Commute
Source: Walkscore
Disclosure: Community information and market data powered by Constellation Data Labs. Information is deemed reliable but not guaranteed.
Powered by Showcase IDX, a Constellation1 Company
Save
Ask
Tour
Hide
Share
Share My QR
Success!
Canada Ontario – White

Phone

647.360.3335

Email

[email protected]

Office Locations

Mississauga
Toronto
Oakville
Burlington 
Hamilton
Durham
Niagara

PARTNERS

  • Stephanie Coscarella
  • George Karanopoulos
  • Sadam Panah
  • Michael Ugryn
  • Harjot Kooner
  • Robert Piperni

Communities

  • Mississauga
  • Burlington
  • South Etobicoke
  • Northumberland
  • Beamsville
  • St. Catharines
  • Hamilton
  • Whitby
  • Scarborough
  • Quinte West

SHOREVIEW

  • Our Partners & Team
  • Our Listings
  • About our Team
  • Sell Your Home
  • Powered by New Street
  • EXP Brokerage
  • Careers
  • Testimonials

We are committed to an accessible website. If you have difficulty accessing content or encounter any issues, please contact us at 647-360-3335. Let us know the nature of the problem and any assistive technology you use, and we’ll provide the content in the format you need.

Copyright © 2026 | Privacy Policy. Terms & Condition. Sitemap. Accessibility. Data, Digital & Design Powered by New Street Media