menu
  • Shoreview
    • Our Partners & Team
    • About our Team
    • Sell Your Home
    • Testimonials
    • Powered by New Street
    • EXP Realty Brokerage
  • Properties
    • Search
    • Residential
    • Commercial
      • Business Sale & Purchase
      • Duplex, Triplex & Fourplex Properties
    • Our Team Listings
    • Recent Sales Portfolio
    • Off-Market Listings
    • Free Property Value Report
SVNS
SVNS
647.360.3335
 
Menu
  • About our Team
  • Our Partners & Team
  • Careers
  • Success Stories
  • Get in touch
  • Our Partners & Team
  • Listing Portfolio
  • About our Team
  • Sell Your Home
  • Property Search
  • Communities
  • Powered by New Street
  • Success Stories
  • Get in touch
  • Residential Services
  • Commercial Services
  • What’s My Home Worth?
  • Mortgage Calculator
  • Careers

Phone
647.360.3335

Email
[email protected]

Address
230 Lakeshore Road E., Mississauga, ON L5G 1G7

Search
Dashboard
Listings
Searches
Sign in / Sign up
Save
Ask
Tour
Hide
Share
$5,985,000
15 Days On Site

7009 WELLINGTON RD 34
Puslinch, ON N3C2V4

For Sale|Single Family Residence|Active
4
Beds
7
Total Baths
2
Partial Baths
10,104
SqFt
$592
/SqFt
2018
Built
Subdivision:
21 - Rural Puslinch West
Call Now: 647-360-3335
Is this the listing for you? We can help make it yours.
647-360-3335
7009 WELLINGTON RD 347009 WELLINGTON RD 347009 WELLINGTON RD 347009 WELLINGTON RD 34
Save
Ask
Tour
Hide
Share

Mortgage Calculator

Monthly Payment (Est.)

$27,306
Calculator powered by Showcase IDX, a Constellation1 Company. Copyright ©2026 Information is deemed reliable but not guaranteed.
Photos
Map
Nearby Listings

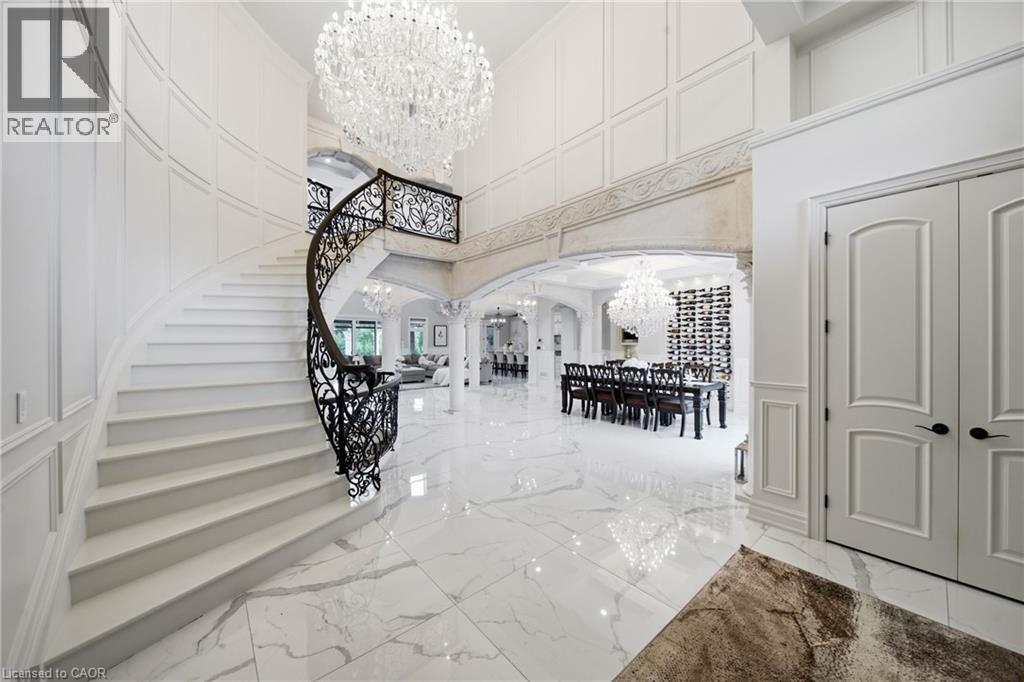
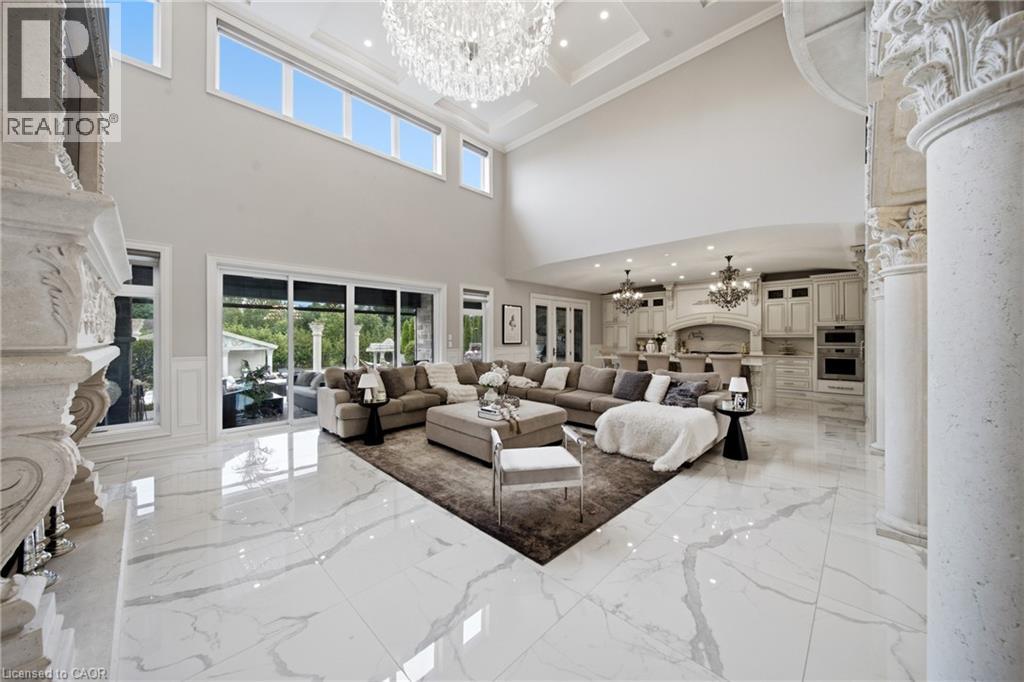
Some homes impress. Others redefine what is possible. Set behind private gates on 2.3 acres in prestigious Puslinch, this custom estate blends luxury, craftsmanship, and resort-style recreation. Conceived as both a private retreat and an entertaining destination, it offers scale, sophistication, and amenities rarely found in one residence. Natural stone architecture, manicured grounds, and a dramatic sense of arrival set the tone, while over one million dollars invested in the rear grounds has created a resort oasis. Inside, a residential elevator serves all three levels, and premium finishes - custom Busato cabinetry, Petra mouldings, porcelain flooring, and hardwoods - underscore the home’s calibre. Integrated technology, in-floor heating, zoned mechanicals, and refined materials bring comfort and ease. The chef’s kitchen features a 48-inch Wolf range, steam and convection cooking, Sub-Zero refrigeration, quartz surfaces, and a butler’s pantry with Bosch coffee system. The principal suite offers a private balcony, fireplace, and spa-inspired ensuite. Multiple entertaining areas, including a theatre room and loft retreat above the garages, provide flexible space for family and guests. Outdoors, the estate rivals premier private resorts. A saltwater pool with integrated spa, second hot tub, limestone terraces, covered living areas, and fireplaces create an unforgettable setting, while classical elements by Bernardi add grandeur. The outdoor kitchen offers multiple cooking stations, complemented by a lit multi-sport court, putting area with sand trap, and bocce court. Infrastructure is equally robust with 400-amp service, radiant-heated garages, spray-foam insulation, reverse-osmosis water treatment, whole-home audio, Lutron lighting, integrated security, and a full-house generator. Minutes from Cambridge, Guelph, and Highway 401, with easy access to Toronto and Pearson Airport, this estate offers privacy, accessibility, and uncompromising luxury. (id:31684)

Save
Ask
Tour
Hide
Share
Listing Snapshot
Price 
$5,985,000
Days On Site 
15 Days
Bedrooms 
4
Inside Area (SqFt) 
10,104 sqft
Total Baths 
7
Full Baths 
N/A
Partial Baths 
2
Lot Size 
2.355 Acres
Year Built 
2018
MLS® Number 
40848310
Status 
Active
Property Tax 
N/A
Maintenance Fees 
N/A
Sq Ft Source 
N/A
Friends & Family
React
Invite
Recent Activity
a week agoListing updated with changes from the MLS®
2 weeks agoListing first seen on site
General Features
Acres 
2.355
Attached Garage 
Yes
Garage 
Yes
Levels 
Two
Parking 
Attached
Parking Spaces 
26
Property Sub Type 
Single Family Residence
Sewer 
Septic Tank
SqFt Total 
10104
Interior Features
Cooling 
Central Air
Fireplace 
Yes
Fireplaces 
2
Heating 
RadiantForced AirPropaneRadiant Floor
Bathroom 1 
Dimensions - 4'6'' x 7'2''Level - Second
Bathroom 2 
Dimensions - 9'3'' x 7'4''Level - Second
Bathroom 3 
Dimensions - 13'5'' x 5'11''Level - Second
Bathroom 4 
Dimensions - 8'9'' x 5'11''Level - Second
Bathroom 5 
Dimensions - 7'5'' x 12'5''Level - Basement
Bedroom 1 
Dimensions - 21'4'' x 13'3''Level - Second
Bedroom 2 
Dimensions - 17'2'' x 13'10''Level - Second
Bedroom 3 
Dimensions - 18'3'' x 13'4''Level - Second
Cold room 
Dimensions - 11'1'' x 11'6''Level - Basement
Family Room 
Dimensions - 21'8'' x 37'5''Level - Second
Loft 
Dimensions - 28'11'' x 19'3''Level - Second
Media 
Dimensions - 20'4'' x 14'6''Level - Basement
Office 
Dimensions - 20'7'' x 14'8''Level - Second
Other Room 1 
Dimensions - 8'10'' x 19'6''Level - Second
Recreation room 
Dimensions - 36'10'' x 16'6''Level - Basement
Storage 
Dimensions - 5'1'' x 15'0''Level - Basement
Utility Room 
Dimensions - 20'4'' x 16'2''Level - Basement
Save
Ask
Tour
Hide
Share
Exterior Features
Frontage 
328 ft
Lot Features 
Landscaped
Private Pool 
Yes

Listing courtesy of: STEVE BAILEY of THE AGENCY

The trademarks MLS®, Multiple Listing Service® and the associated logos are owned by The Canadian Real Estate Association (CREA) and identify the quality of services provided by real estate professionals who are members of CREA. Used under license.

The trademarks REALTOR®, REALTORS®, and the REALTOR® logo are controlled by The Canadian Real Estate Association (CREA) and identify real estate professionals who are members of CREA. These trademarks are owned or controlled by The Canadian Real Estate Association (CREA) and identify real estate professionals who are members of CREA (REALTOR®) and/or the quality of services they provide (MLS®).

This REALTOR.ca listing content is owned and licensed by REALTOR® members of The Canadian Real Estate Association.

Neighborhood & Commute
Source: Walkscore
Disclosure: Community information and market data powered by Constellation Data Labs. Information is deemed reliable but not guaranteed.
Powered by Showcase IDX, a Constellation1 Company
Save
Ask
Tour
Hide
Share
Share My QR
Success!
Canada Ontario – White

Phone

647.360.3335

Email

[email protected]

Office Locations

Mississauga
Toronto
Oakville
Burlington 
Hamilton
Durham
Niagara

PARTNERS

  • Stephanie Coscarella
  • George Karanopoulos
  • Sadam Panah
  • Michael Ugryn
  • Harjot Kooner
  • Robert Piperni

Communities

  • Mississauga
  • Burlington
  • South Etobicoke
  • Northumberland
  • Beamsville
  • St. Catharines
  • Hamilton
  • Whitby
  • Scarborough
  • Quinte West

SHOREVIEW

  • Our Partners & Team
  • Our Listings
  • About our Team
  • Sell Your Home
  • Powered by New Street
  • EXP Brokerage
  • Careers
  • Testimonials

We are committed to an accessible website. If you have difficulty accessing content or encounter any issues, please contact us at 647-360-3335. Let us know the nature of the problem and any assistive technology you use, and we’ll provide the content in the format you need.

Copyright © 2026 | Privacy Policy. Terms & Condition. Sitemap. Accessibility. Data, Digital & Design Powered by New Street Media