
381 KERMAN AvenueGrimsby, ON L3M 5C4
Mortgage Calculator
Monthly Payment (Est.)
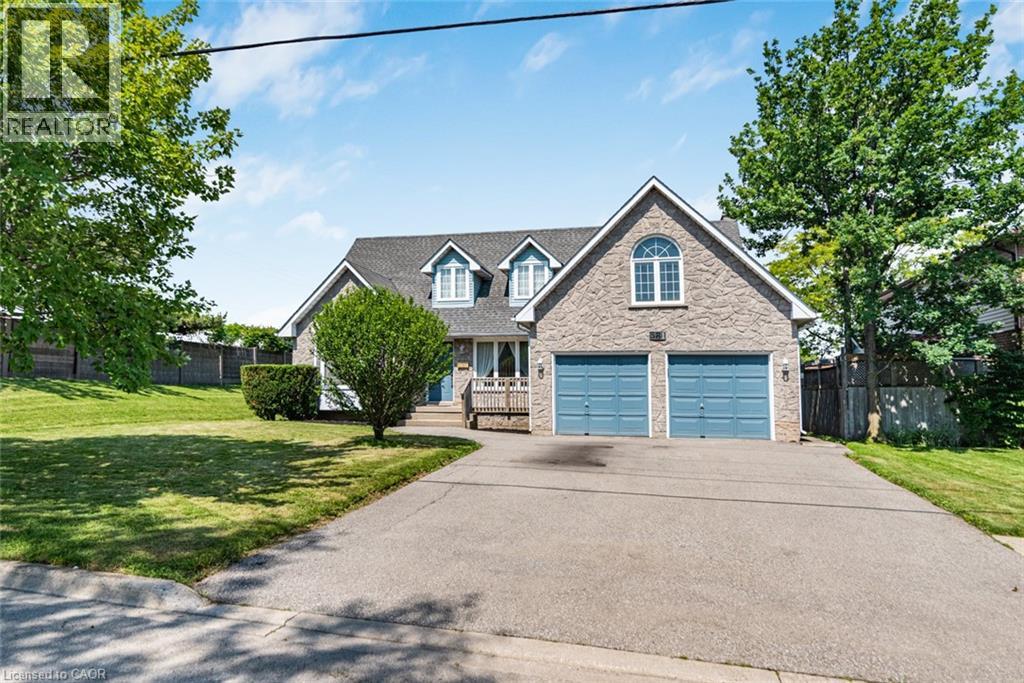
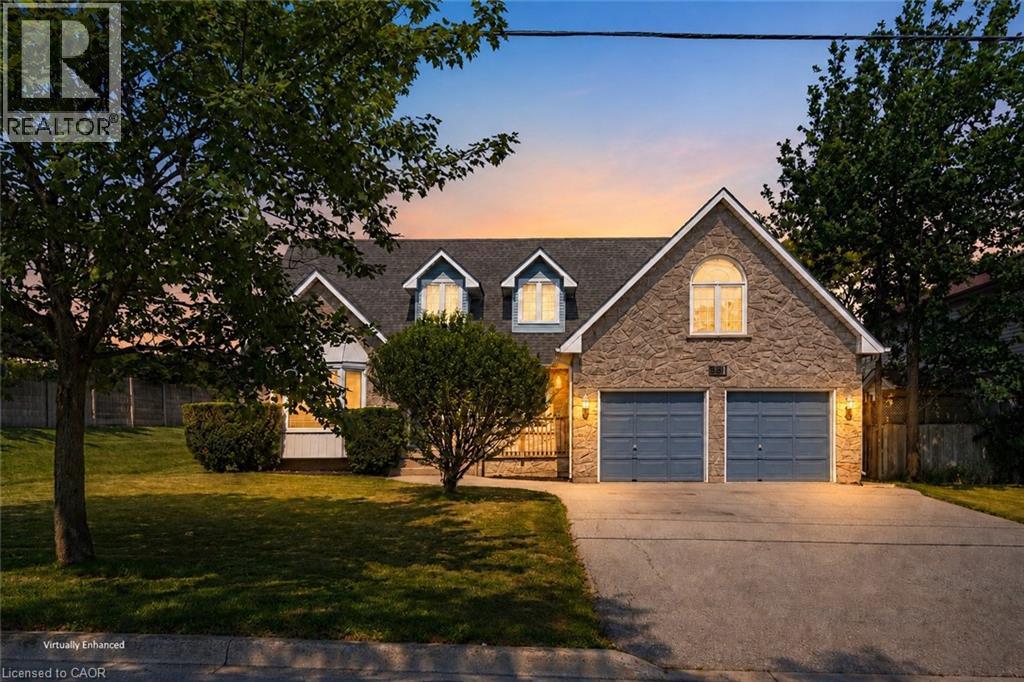
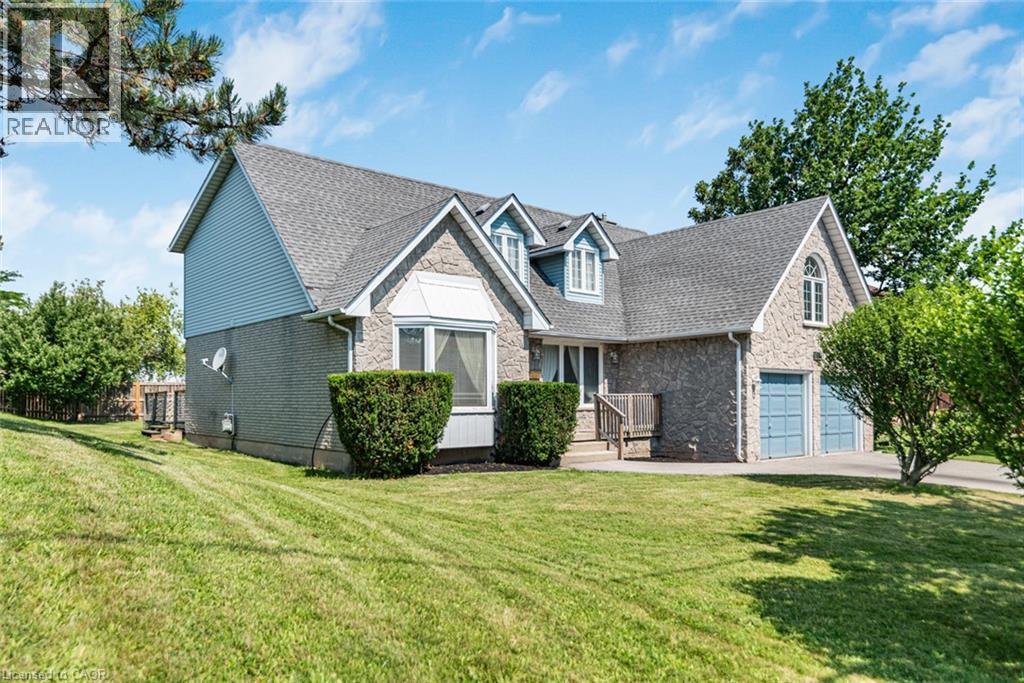
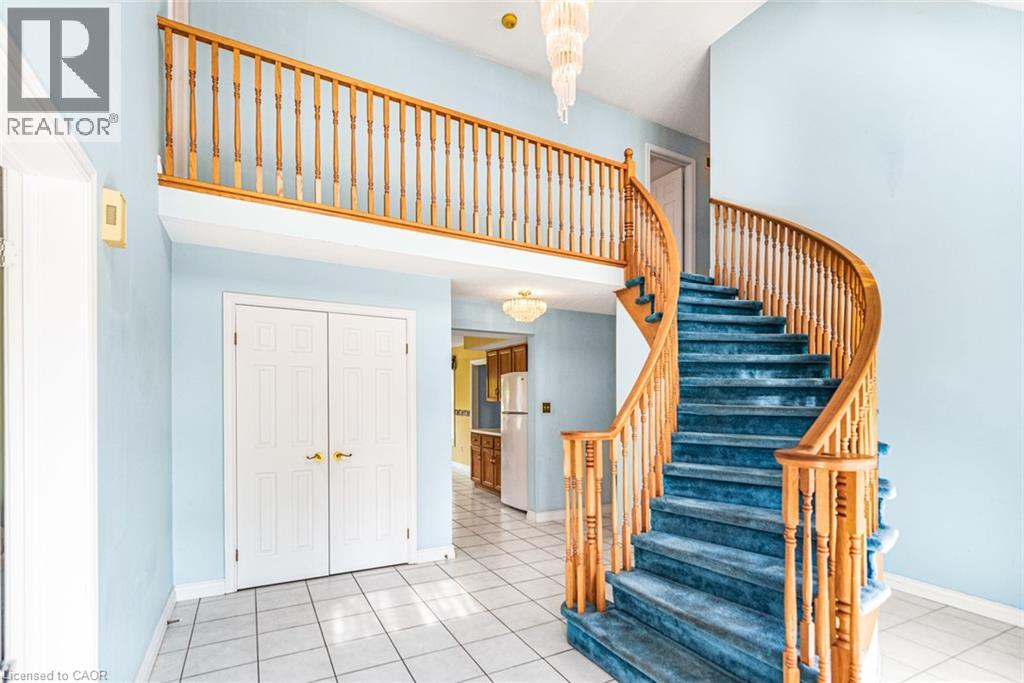
$4,106Rare opportunity in one of Grimsby's most sought-after lakeside neighbourhoods! Set on an exceptional premium corner lot with nearly 80 feet of frontage, this spacious 2-storey home offers over 2,400 sq. ft. of well-designed living space and endless potential to make it your own. The shores of Lake Ontario are just a short stroll away, offering the perfect setting for peaceful walks and beautiful sunsets. Inside, the grand curved staircase creates an impressive first impression, while the thoughtfully designed main floor features a formal living room, separate dining room, spacious family room with a cozy wood-burning fireplace, main floor laundry, and an eat-in kitchen overlooking the backyard. Upstairs, you'll find three generous bedrooms, including a large primary suite complete with a private balcony, walk-in closet and ensuite bath. An exciting bonus is the builder-designed space above the garage, offering excellent potential to create a fourth bedroom, home office, studio or additional family living space. The full unfinished basement provides over 1,200 sq. ft. of additional space, ready for your finishing touches. An attached double garage, double-wide driveway, mature landscaping and flexible possession complete the package. Solidly built and meticulously maintained, this home offers the perfect opportunity for buyers looking to personalize a property in an established neighbourhood where homes rarely become available. With its premium lot, lake views, spacious layout and future expansion potential, 381 Kerman Avenue offers the perfect blend of space, location and endless possibilities. (id:31684)
| a week ago | Listing updated with changes from the MLS® | |
| 2 weeks ago | Price changed to $899,900 | |
| 2 weeks ago | Status changed to Active | |
| 2 months ago | Listing first seen on site |



The trademarks MLS®, Multiple Listing Service® and the associated logos are owned by The Canadian Real Estate Association (CREA) and identify the quality of services provided by real estate professionals who are members of CREA. Used under license.
The trademarks REALTOR®, REALTORS®, and the REALTOR® logo are controlled by The Canadian Real Estate Association (CREA) and identify real estate professionals who are members of CREA. These trademarks are owned or controlled by The Canadian Real Estate Association (CREA) and identify real estate professionals who are members of CREA (REALTOR®) and/or the quality of services they provide (MLS®).
This REALTOR.ca listing content is owned and licensed by REALTOR® members of The Canadian Real Estate Association.