menu
  • Shoreview
    • Our Partners & Team
    • About our Team
    • Sell Your Home
    • Testimonials
    • Powered by New Street
    • EXP Realty Brokerage
  • Properties
    • Search
    • Residential
    • Commercial
      • Business Sale & Purchase
      • Duplex, Triplex & Fourplex Properties
    • Our Team Listings
    • Recent Sales Portfolio
    • Off-Market Listings
    • Free Property Value Report
SVNS
SVNS
647.360.3335
 
Menu
  • About our Team
  • Our Partners & Team
  • Careers
  • Success Stories
  • Get in touch
  • Our Partners & Team
  • Listing Portfolio
  • About our Team
  • Sell Your Home
  • Property Search
  • Communities
  • Powered by New Street
  • Success Stories
  • Get in touch
  • Residential Services
  • Commercial Services
  • What’s My Home Worth?
  • Mortgage Calculator
  • Careers

Phone
647.360.3335

Email
[email protected]

Address
230 Lakeshore Road E., Mississauga, ON L5G 1G7

Search
Dashboard
Listings
Searches
Sign in / Sign up
Save
Ask
Tour
Hide
Share
$7,470,000
73 Days On Site

129 WOLFDALE Avenue
Oakville, ON L6L 4R9

For Sale|Single Family Residence|Active
5
Beds
7
Total Baths
2
Partial Baths
6,891
SqFt
$1,084
/SqFt
2019
Built
Subdivision:
1017 - SW Southwest
Call Now: 647-360-3335
Is this the listing for you? We can help make it yours.
647-360-3335
129 WOLFDALE Avenue129 WOLFDALE Avenue129 WOLFDALE Avenue129 WOLFDALE Avenue
Save
Ask
Tour
Hide
Share

Mortgage Calculator

Monthly Payment (Est.)

$34,081
Calculator powered by Showcase IDX, a Constellation1 Company. Copyright ©2026 Information is deemed reliable but not guaranteed.
Photos
Map
Nearby Listings

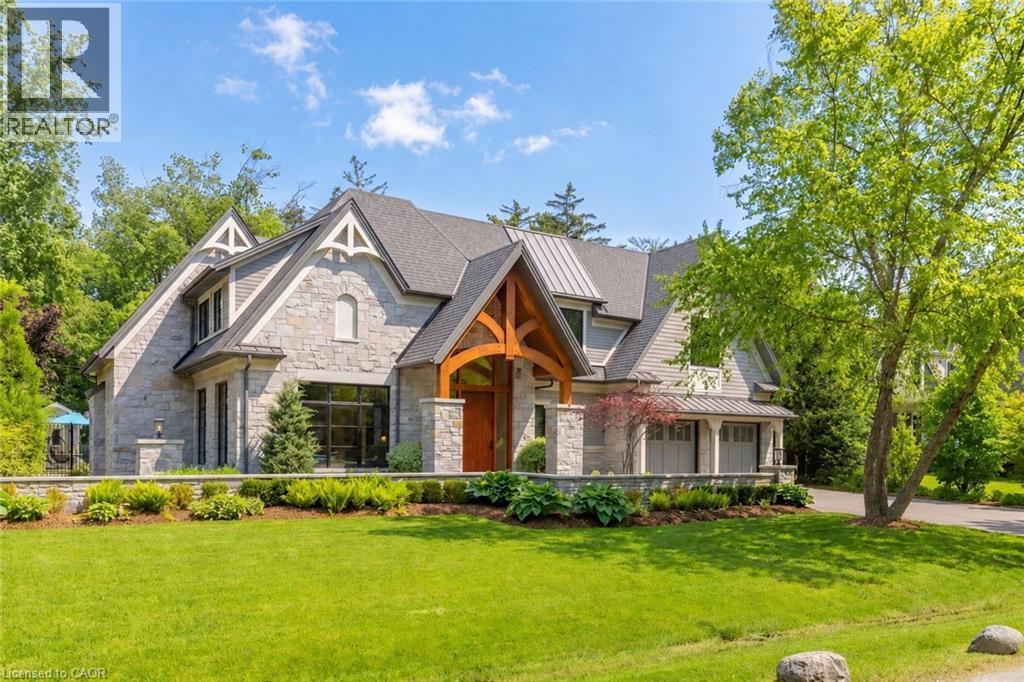
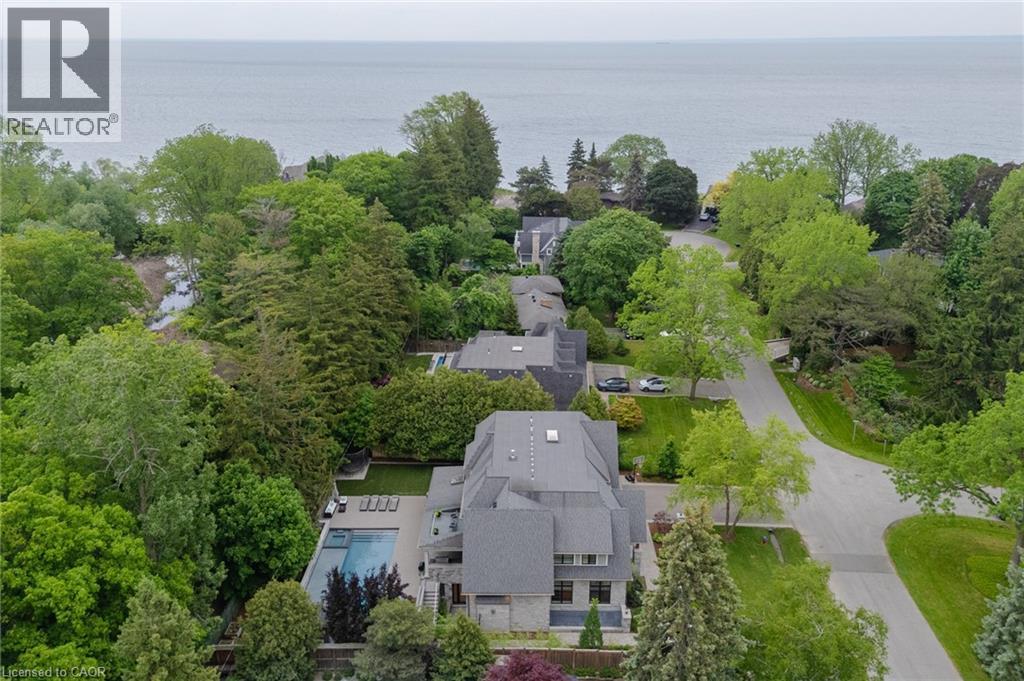
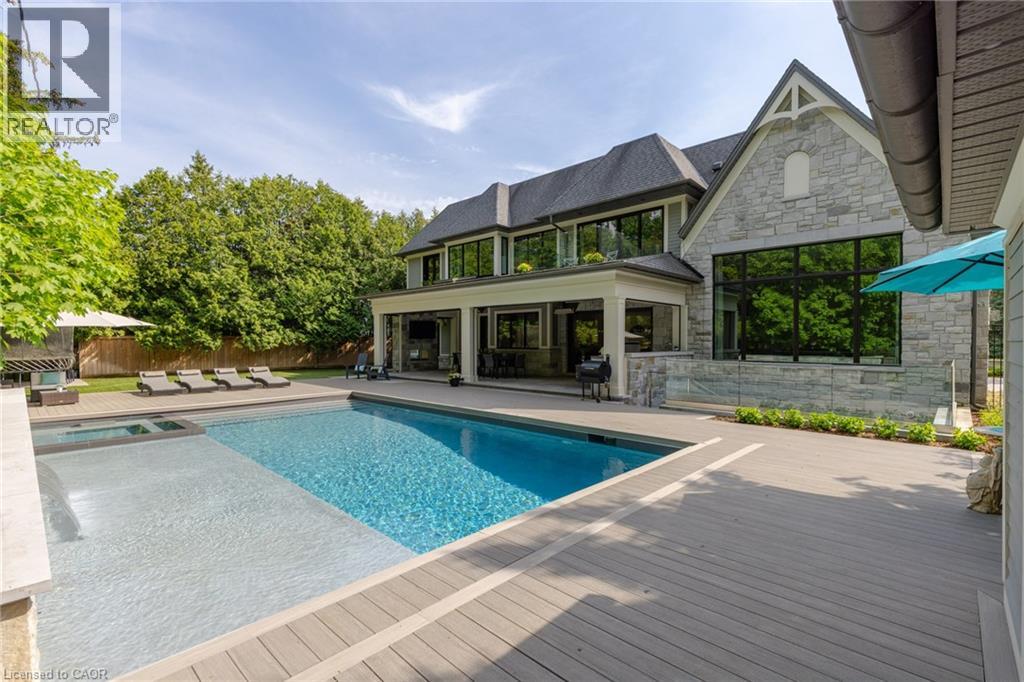
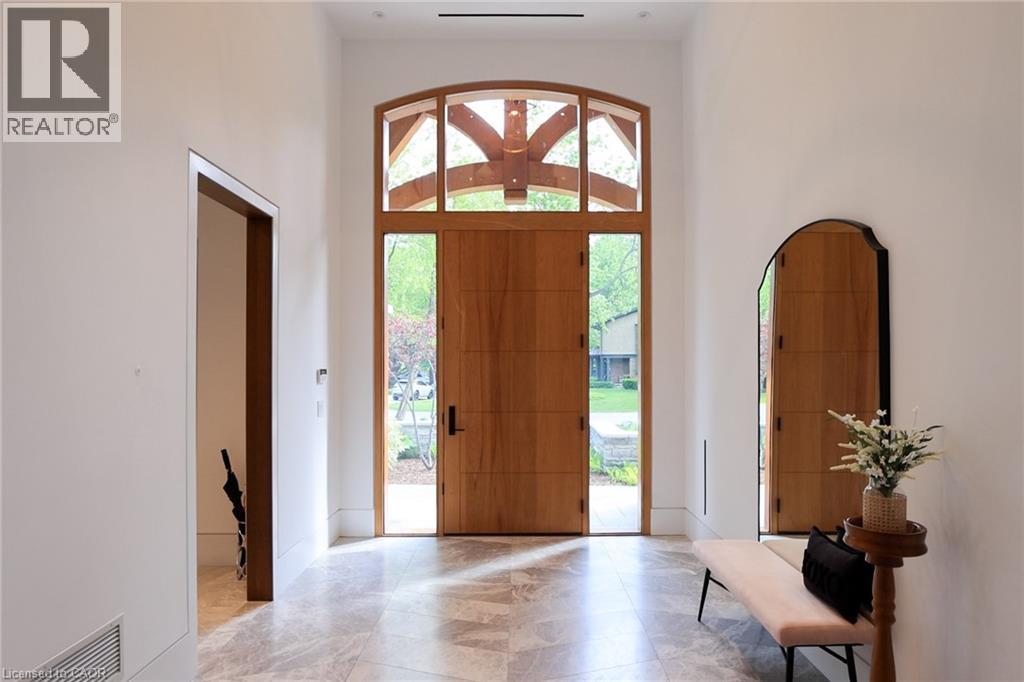
Welcome to 129 Wolfdale Ave, a custom-designed modern craftsman estate, positioned on a premium lot in Southwest Oakville. With approximately 7,300 sq.ft. of living space, and an incredible 1,700 sq.ft. two level garage that stores 6 cars indoors, serviced by a car elevator. This exceptional home blends refined architecture resort-inspired outdoor living, surrounded by a private, tree-lined backdrop. The portico leads into a breathtaking foyer, setting the stage for the elegant interiors beyond. Considered finishes include coffered ceilings, herringbone marble flooring, and wide-plank oak throughout the principal spaces. A stylish main floor office, complete with bespoke millwork. The great room features 14' ceilings, a custom walnut media wall, and a floor-to-ceiling stone fireplace. This space flows effortlessly into the chef's kitchen, beautifully appointed with a full Thermador fridge and freezer, Gaggenau double ovens, range, steam oven, warming drawer, and quartz countertops. A fully equipped butler's pantry that keeps entertaining effortless. The upper-level hosts four spacious bedrooms, each with private ensuites with heated floors. The primary suite is a true retreat, featuring a private balcony, a spa-inspired five-piece ensuite, and a custom walk-through closet. The finished lower level offers additional living space, including a fifth bedroom, walk-up access to the rear garden, gym and home theatre. All six garage spaces, along with driveway and front walkway are radiant heated, ensuring year-round comfort and no snow buildup. (id:31684)

Save
Ask
Tour
Hide
Share
Listing Snapshot
Price 
$7,470,000
Days On Site 
73 Days
Bedrooms 
5
Inside Area (SqFt) 
6,891 sqft
Total Baths 
7
Full Baths 
N/A
Partial Baths 
2
Lot Size 
N/A
Year Built 
2019
MLS® Number 
40839389
Status 
Active
Property Tax 
$22,267
Maintenance Fees 
N/A
Sq Ft Source 
N/A
Friends & Family
React
Invite
Recent Activity
7 days agoListing updated with changes from the MLS®
7 days agoStatus changed to Active
2 months agoListing first seen on site
General Features
Attached Garage 
Yes
Garage 
Yes
Number Of Stories 
2
Parking 
Garage Door OpenerPavedUndergroundAttached
Parking Spaces 
12
Property Sub Type 
Single Family Residence
Security 
Security SystemSmoke Detector(s)
Sewer 
Public Sewer
SqFt Above 
4452
SqFt Below 
2439
Utilities 
Cable AvailablePhone Available
Water Source 
Public
Zoning 
RL1-0
Interior Features
Appliances 
Gas RangeWasherRefrigeratorWater PurifierWater SoftenerDishwasherDryerFreezerWine Refrigerator
Basement 
Sump PumpFinishedFull
Cooling 
Central Air
Fireplace 
Yes
Fireplaces 
3
Heating 
ElectricNatural GasOtherRadiant
Interior 
Central VacuumSaunaWet Bar
Spa 
Yes
Window Features 
Window Coverings
2pc Bathroom 
3pc Bathroom 
Bedroom 
Dimensions - 13'0'' x 14'0''
Cold room 
Dimensions - 5'11'' x 10'9''
Den 
Dimensions - 10'1'' x 12'3''
Dining Room 
Dimensions - 14'3'' x 19'11''
Exercise Room 
Dimensions - 13'3'' x 19'9''
Family Room 
Dimensions - 19'9'' x 20'5''
Foyer 
Dimensions - 10'1'' x 20'7''
Full bathroom 
Kitchen 
Dimensions - 10'9'' x 22'4''
Laundry 
Dimensions - 7'0'' x 16'11''
Media Room 
Dimensions - 14'4'' x 20'7''
Mud room 
Dimensions - 9'11'' x 10'11''
Office 
Dimensions - 11'10'' x 16'10''
Other 
Dimensions - 9'6'' x 11'5''
Primary Bedroom 
Dimensions - 14'10'' x 20'0''
Recreation room 
Dimensions - 24'11'' x 28'2''
Storage 
Dimensions - 10'5'' x 12'9''
Utility Room 
Dimensions - 11'8'' x 16'6''
Save
Ask
Tour
Hide
Share
Exterior Features
Construction Details 
Stone
Lot Features 
GreenbeltCul-De-Sac
Pool Features 
In Ground
Spa 
Yes
Windows/Doors 
Window Coverings

Listing courtesy of: Alex Irish of RE/MAX Escarpment Realty Inc.

The trademarks MLS®, Multiple Listing Service® and the associated logos are owned by The Canadian Real Estate Association (CREA) and identify the quality of services provided by real estate professionals who are members of CREA. Used under license.

The trademarks REALTOR®, REALTORS®, and the REALTOR® logo are controlled by The Canadian Real Estate Association (CREA) and identify real estate professionals who are members of CREA. These trademarks are owned or controlled by The Canadian Real Estate Association (CREA) and identify real estate professionals who are members of CREA (REALTOR®) and/or the quality of services they provide (MLS®).

This REALTOR.ca listing content is owned and licensed by REALTOR® members of The Canadian Real Estate Association.

Neighborhood & Commute
Source: Walkscore
Disclosure: Community information and market data powered by Constellation Data Labs. Information is deemed reliable but not guaranteed.
Powered by Showcase IDX, a Constellation1 Company
Save
Ask
Tour
Hide
Share
Share My QR
Success!
Canada Ontario – White

Phone

647.360.3335

Email

[email protected]

Office Locations

Mississauga
Toronto
Oakville
Burlington 
Hamilton
Durham
Niagara

PARTNERS

  • Stephanie Coscarella
  • George Karanopoulos
  • Sadam Panah
  • Michael Ugryn
  • Harjot Kooner
  • Robert Piperni

Communities

  • Mississauga
  • Burlington
  • South Etobicoke
  • Northumberland
  • Beamsville
  • St. Catharines
  • Hamilton
  • Whitby
  • Scarborough
  • Quinte West

SHOREVIEW

  • Our Partners & Team
  • Our Listings
  • About our Team
  • Sell Your Home
  • Powered by New Street
  • EXP Brokerage
  • Careers
  • Testimonials

We are committed to an accessible website. If you have difficulty accessing content or encounter any issues, please contact us at 647-360-3335. Let us know the nature of the problem and any assistive technology you use, and we’ll provide the content in the format you need.

Copyright © 2026 | Privacy Policy. Terms & Condition. Sitemap. Accessibility. Data, Digital & Design Powered by New Street Media