menu
  • Shoreview
    • Our Partners & Team
    • About our Team
    • Sell Your Home
    • Testimonials
    • Powered by New Street
    • EXP Realty Brokerage
  • Properties
    • Search
    • Residential
    • Commercial
      • Business Sale & Purchase
      • Duplex, Triplex & Fourplex Properties
    • Our Team Listings
    • Recent Sales Portfolio
    • Off-Market Listings
    • Free Property Value Report
SVNS
SVNS
647.360.3335
 
Menu
  • About our Team
  • Our Partners & Team
  • Careers
  • Success Stories
  • Get in touch
  • Our Partners & Team
  • Listing Portfolio
  • About our Team
  • Sell Your Home
  • Property Search
  • Communities
  • Powered by New Street
  • Success Stories
  • Get in touch
  • Residential Services
  • Commercial Services
  • What’s My Home Worth?
  • Mortgage Calculator
  • Careers

Phone
647.360.3335

Email
[email protected]

Address
230 Lakeshore Road E., Mississauga, ON L5G 1G7

Search
Dashboard
Listings
Searches
Sign in / Sign up
Save
Ask
Tour
Hide
Share
$289,000
8 Days On Site

30 Blomidon View Lane
Bramber, NS B0N2A0

For Sale|Single Family Residence|Active
1
Bed
1
Total Bath
695
SqFt
$416
/SqFt
1998
Built
Subdivision:
Bramber
Call Now: 647-360-3335
Is this the listing for you? We can help make it yours.
647-360-3335
30 Blomidon View Lane30 Blomidon View Lane30 Blomidon View Lane30 Blomidon View Lane
Save
Ask
Tour
Hide
Share

Mortgage Calculator

Monthly Payment (Est.)

$1,319
Calculator powered by Showcase IDX, a Constellation1 Company. Copyright ©2026 Information is deemed reliable but not guaranteed.
Photos
Map
Nearby Listings

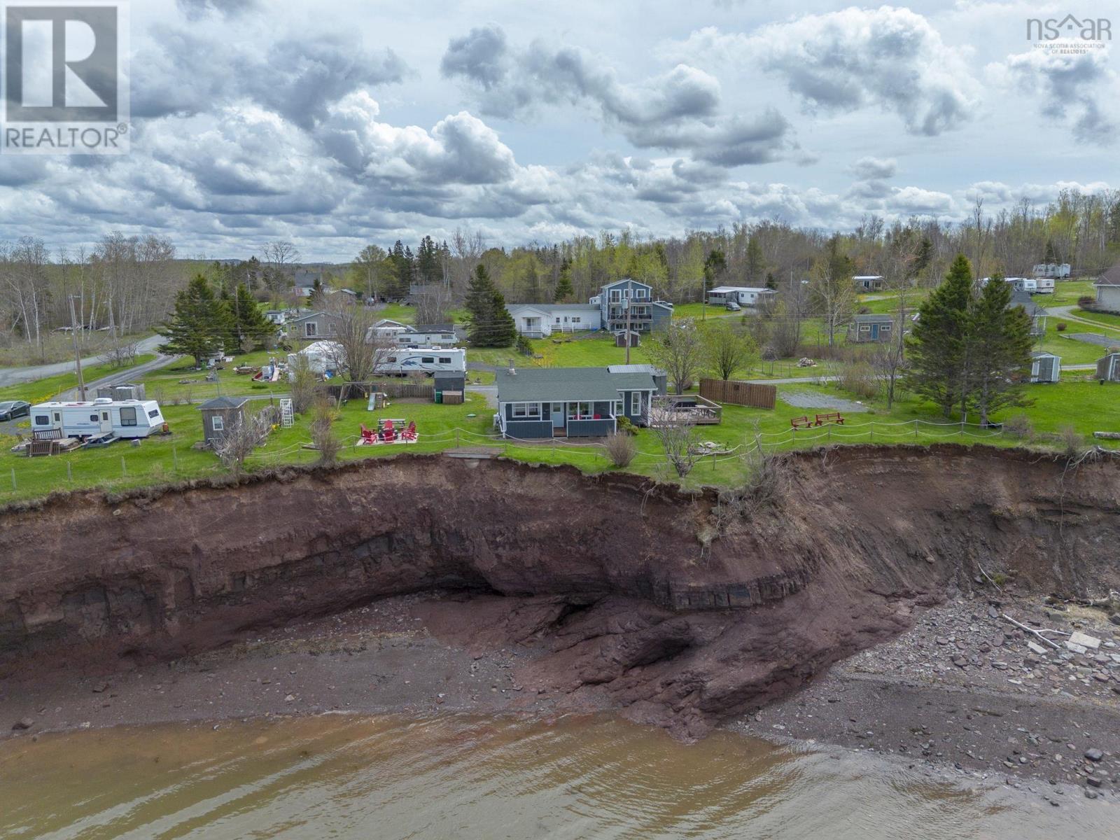
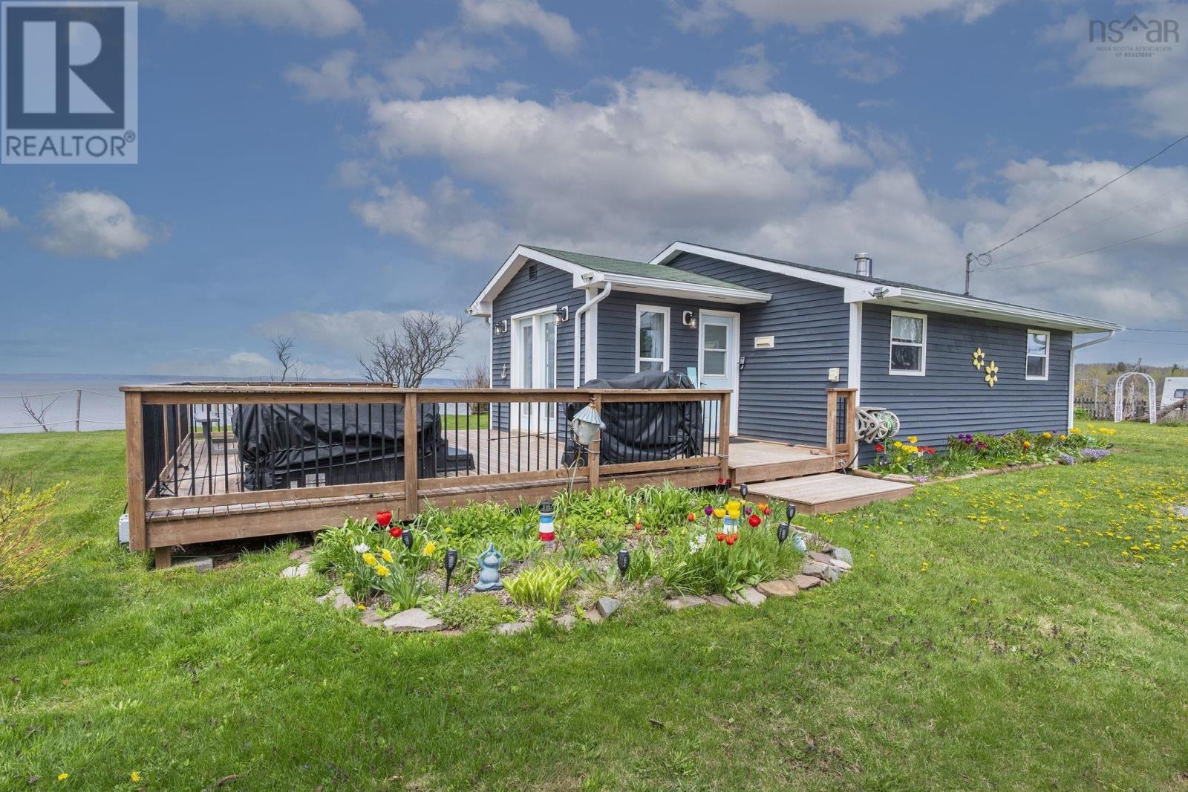
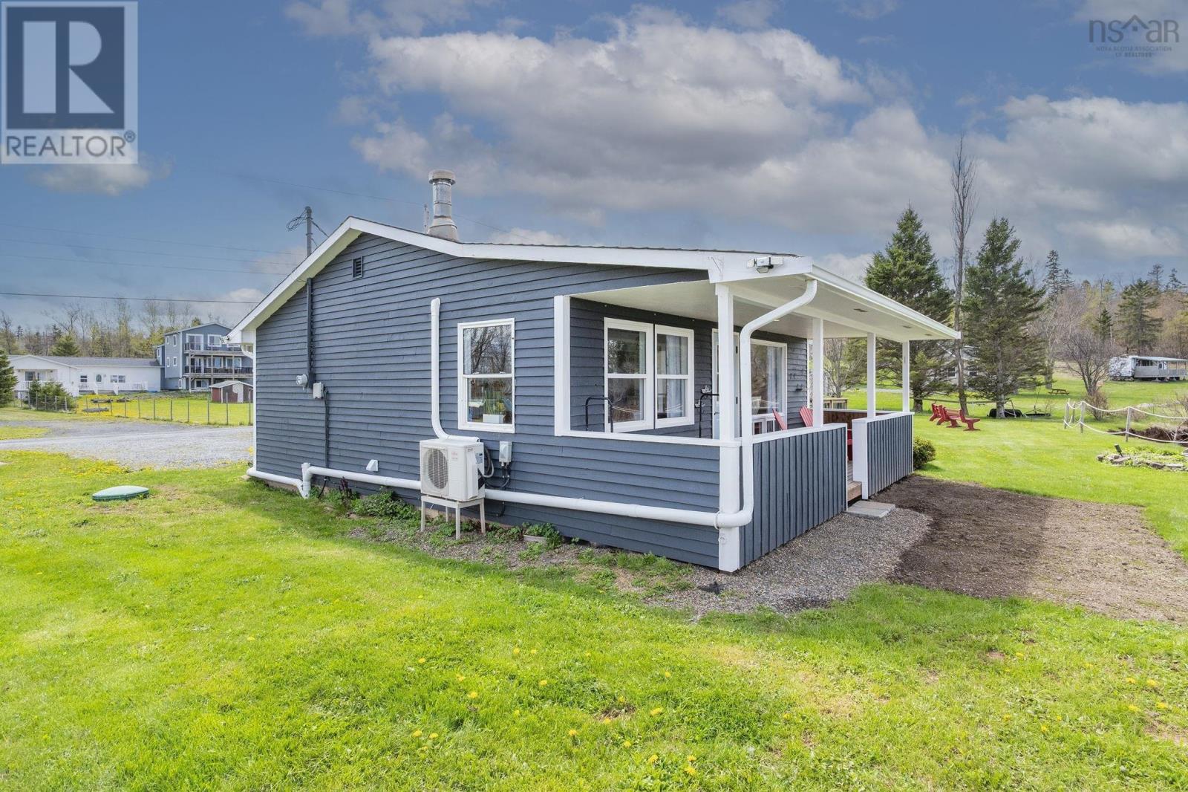
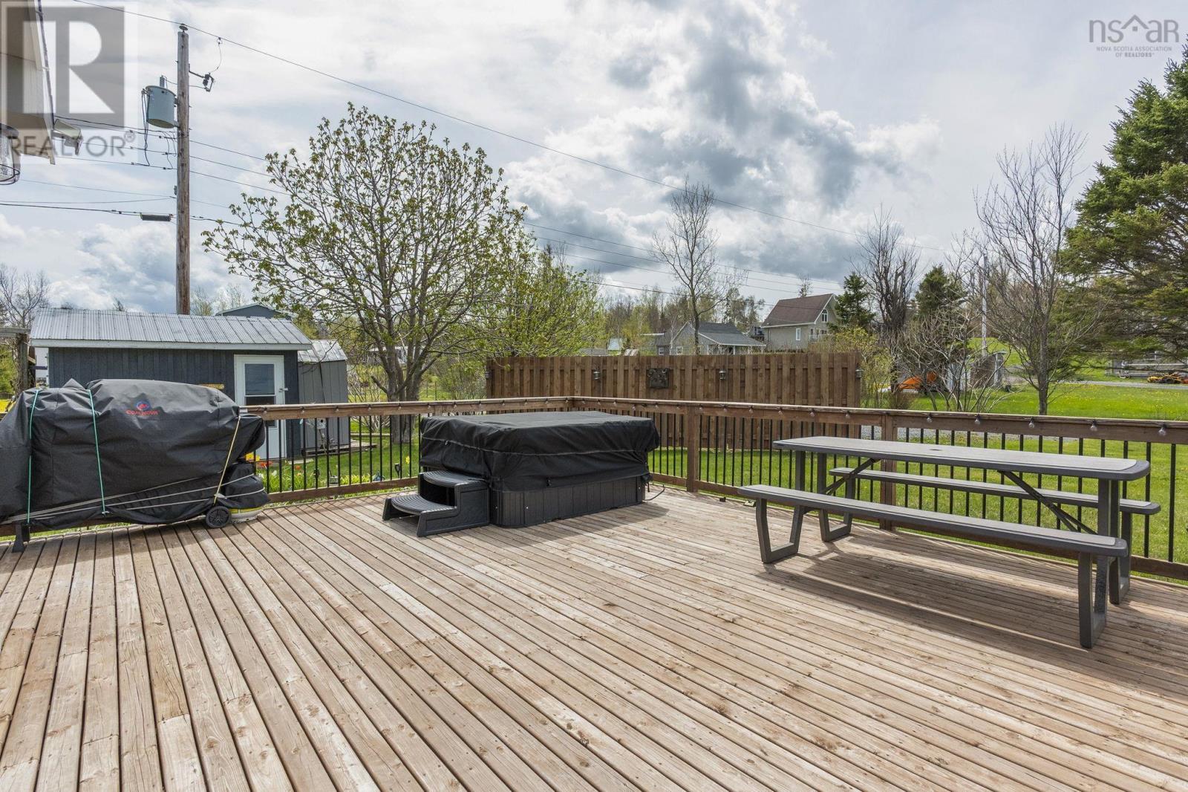
Wake up to the world's most extraordinary tides right outside your door. This charming, fully renovated one-bedroom, one-bathroom coastal property sits directly on the Bay of Fundy in Bramber, Nova Scotia - offering front-row seats to breathtaking water views, dramatic tidal flats, and unforgettable Maritime sunsets from your private covered deck. Thoughtfully reimagined from top to bottom, this bright and cheerful beach house blends coastal character with modern comfort. Step into the sunroom - a sun-drenched retreat with white leather seating that pulls out to a bed, nautical accents, and panoramic water views - then pass through the stylish glass barn door into an open-concept living and dining space that feels like a permanent vacation. The shiplap walls, wood stove, and industrial-rope pendant light set a cozy yet curated tone, while large windows frame the bay from nearly every angle. The kitchen has been updated with butcher block countertops, a farmhouse sink, and some appliances... everything a home cook needs, all included. The bedroom is a serene escape with an electric fireplace, wall-mounted TV, and built-in storage. Outside, a waterfront fire pit surrounded by classic red Adirondack chairs invites you to linger long after dinner under the open Nova Scotia sky. All furnishings, appliances, décor, and contents are included - move-in ready from day one. No detail has been overlooked, and nothing has been left behind. Whether you're looking for a year-round primary residence, a seasonal escape, or an income-generating short-term rental, this cottage checks every box. Properties like this, truly turnkey, and full of personality, are rare finds on the Bay of Fundy. Call your agent to view! (id:31684)

Save
Ask
Tour
Hide
Share
Listing Snapshot
Price 
$289,000
Days On Site 
8 Days
Bedrooms 
1
Inside Area (SqFt) 
695 sqft
Total Baths 
1
Full Baths 
N/A
Partial Baths 
N/A
Lot Size 
0.4438 Acres
Year Built 
1998
MLS® Number 
202611158
Status 
Active
Property Tax 
N/A
Maintenance Fees 
N/A
Sq Ft Source 
N/A
Friends & Family
React
Invite
Recent Activity
6 days agoListing updated with changes from the MLS®
a week agoListing first seen on site
General Features
Acres 
0.4438
Levels 
One
Property Sub Type 
Single Family Residence
Sewer 
Septic Tank
SqFt Total 
695
Interior Features
Cooling 
Heat Pump
Flooring 
LaminateVinyl
Bathroom 1 
Dimensions - 3pcLevel - Main
Bedroom 1 
Dimensions - 11.7 x 10.5Level - Main
Kitchen 
Dimensions - 11.5 x 7.5Level - Main
Laundry 
Dimensions - 10.8 x 2.4Level - Main
Living Room 
Dimensions - 23 x 12.5Level - Main
Sunroom 
Dimensions - 12 x 10Level - Main
Save
Ask
Tour
Hide
Share
Exterior Features
Lot Features 
LandscapedWaterfront
View 
Water
Waterfront 
Yes
Waterview 
Water

Listing courtesy of: Jodi Daniels of Royal LePage Atlantic - Valley(Windsor)

The trademarks MLS®, Multiple Listing Service® and the associated logos are owned by The Canadian Real Estate Association (CREA) and identify the quality of services provided by real estate professionals who are members of CREA. Used under license.

The trademarks REALTOR®, REALTORS®, and the REALTOR® logo are controlled by The Canadian Real Estate Association (CREA) and identify real estate professionals who are members of CREA. These trademarks are owned or controlled by The Canadian Real Estate Association (CREA) and identify real estate professionals who are members of CREA (REALTOR®) and/or the quality of services they provide (MLS®).

This REALTOR.ca listing content is owned and licensed by REALTOR® members of The Canadian Real Estate Association.

Neighborhood & Commute
Source: Walkscore
Disclosure: Community information and market data powered by Constellation Data Labs. Information is deemed reliable but not guaranteed.
Powered by Showcase IDX, a Constellation1 Company
Save
Ask
Tour
Hide
Share
Share My QR
Success!
Canada Ontario – White

Phone

647.360.3335

Email

[email protected]

Office Locations

Mississauga
Toronto
Oakville
Burlington 
Hamilton
Durham
Niagara

PARTNERS

  • Stephanie Coscarella
  • George Karanopoulos
  • Sadam Panah
  • Michael Ugryn
  • Harjot Kooner
  • Robert Piperni

Communities

  • Mississauga
  • Burlington
  • South Etobicoke
  • Northumberland
  • Beamsville
  • St. Catharines
  • Hamilton
  • Whitby
  • Scarborough
  • Quinte West

SHOREVIEW

  • Our Partners & Team
  • Our Listings
  • About our Team
  • Sell Your Home
  • Powered by New Street
  • EXP Brokerage
  • Careers
  • Testimonials

We are committed to an accessible website. If you have difficulty accessing content or encounter any issues, please contact us at 647-370-3335. Let us know the nature of the problem and any assistive technology you use, and we’ll provide the content in the format you need.

Copyright © 2026 | Privacy Policy. Terms & Condition. Sitemap. Accessibility. Data, Digital & Design Powered by New Street Media