
A 1174 Schram DrSaanich, BC V8P 2K2
Mortgage Calculator
Monthly Payment (Est.)
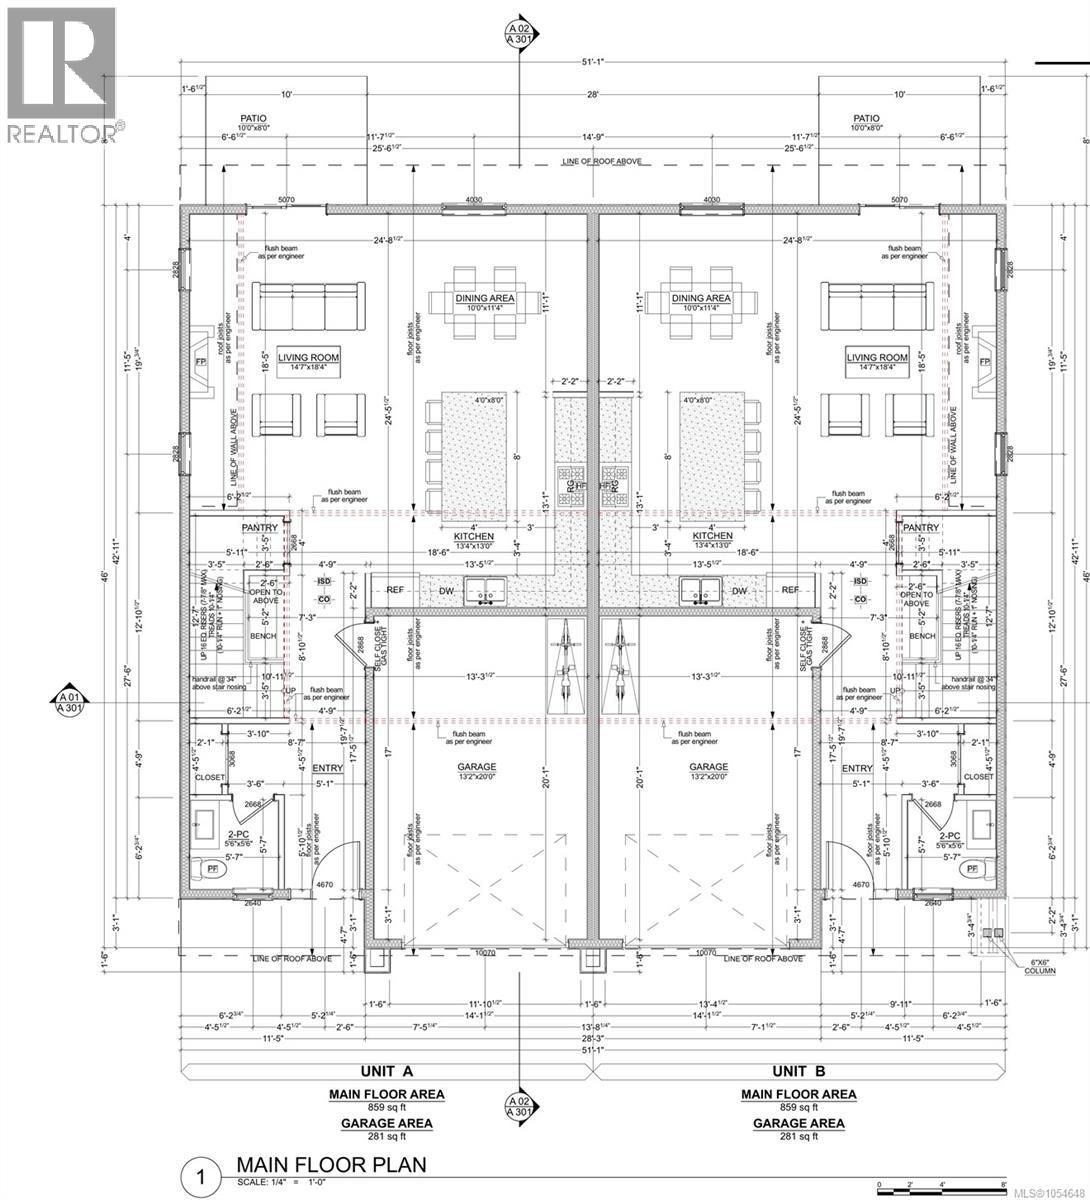
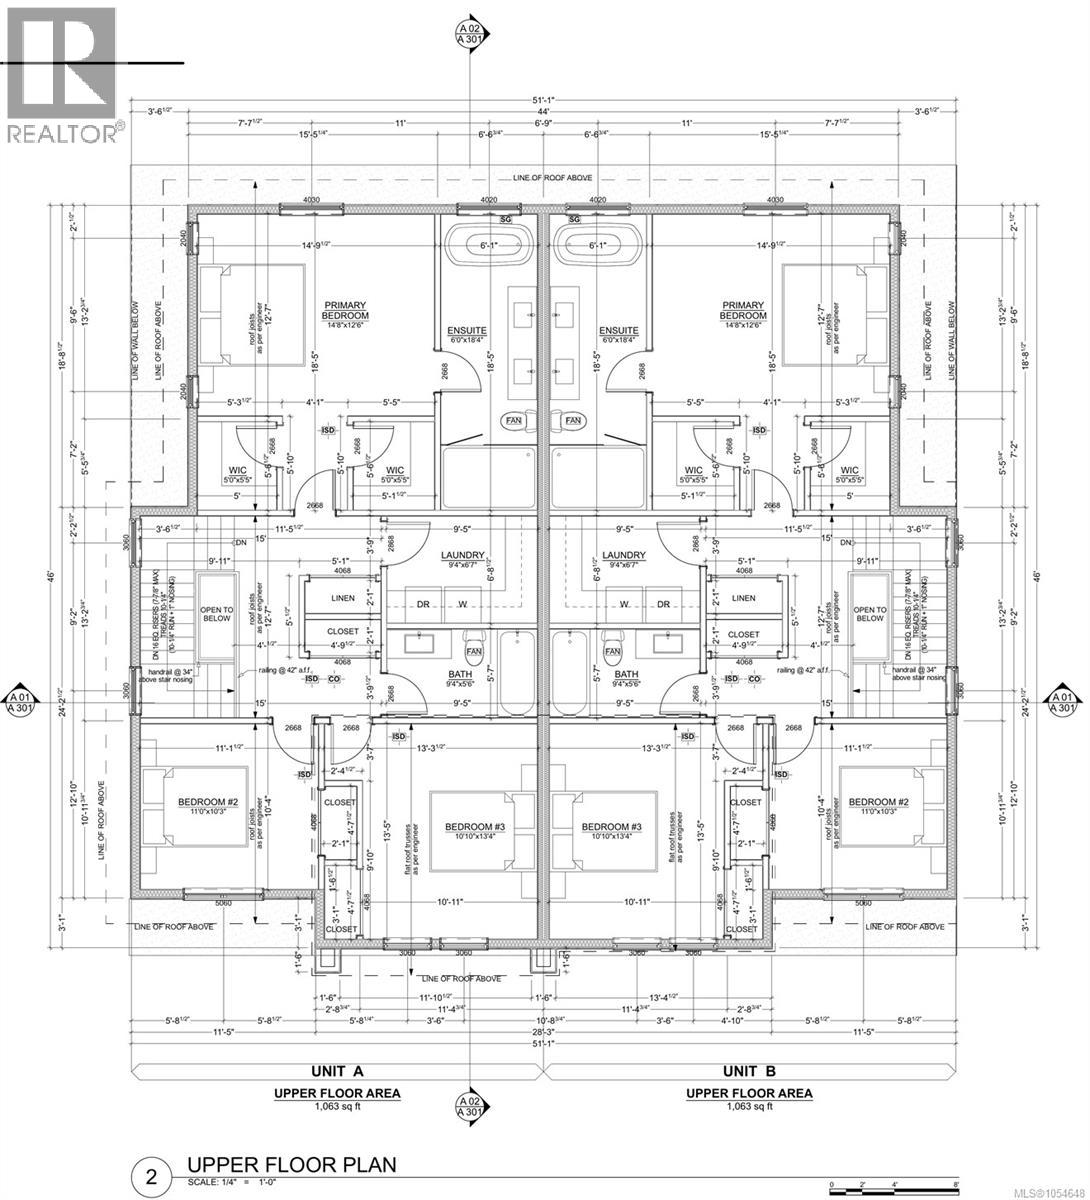
Enter an interest rate to see your estimated monthly payment.A brand-new duplex home with nearly 2,000 sq. ft., a private backyard and the chance to choose your finishes. Welcome to Unit A in Building 2 at 1174 Schram Drive in Saanich’s Maplewood neighbourhood. Set on a generous property, the development features four end-unit homes, each with its own private backyard. This listing is for Unit A, with completion anticipated in 2027. Buy early for the opportunity to select finishes and make it your own before move-in. With 3 bedrooms and 3 bathrooms across two levels, this is the perfect home for a growing family, with room to gather indoors and plenty of space for kids to play outside. The open-concept main floor brings the kitchen, dining and living areas together around a kitchen island, with a pantry and powder room for everyday convenience. Upstairs, the primary suite features a five-piece ensuite and two walk-in closets. Two additional bedrooms, a full bathroom and dedicated laundry complete the upper level. An attached single-car garage provides parking and storage. Walk to Reynolds Secondary and Saanich Centre, with Cedar Hill Middle School nearby and Uptown and Mayfair Shopping Centre a short drive away. (id:31684)
| an hour ago | Listing updated with changes from the MLS® | |
| an hour ago | Status changed to Active | |
| 2 hours ago | Listing first seen on site |


The trademarks MLS®, Multiple Listing Service® and the associated logos are owned by The Canadian Real Estate Association (CREA) and identify the quality of services provided by real estate professionals who are members of CREA. Used under license.
The trademarks REALTOR®, REALTORS®, and the REALTOR® logo are controlled by The Canadian Real Estate Association (CREA) and identify real estate professionals who are members of CREA. These trademarks are owned or controlled by The Canadian Real Estate Association (CREA) and identify real estate professionals who are members of CREA (REALTOR®) and/or the quality of services they provide (MLS®).
This REALTOR.ca listing content is owned and licensed by REALTOR® members of The Canadian Real Estate Association.