
1973 Harlequin CresNanoose Bay, BC V9P9J2
Mortgage Calculator
Monthly Payment (Est.)
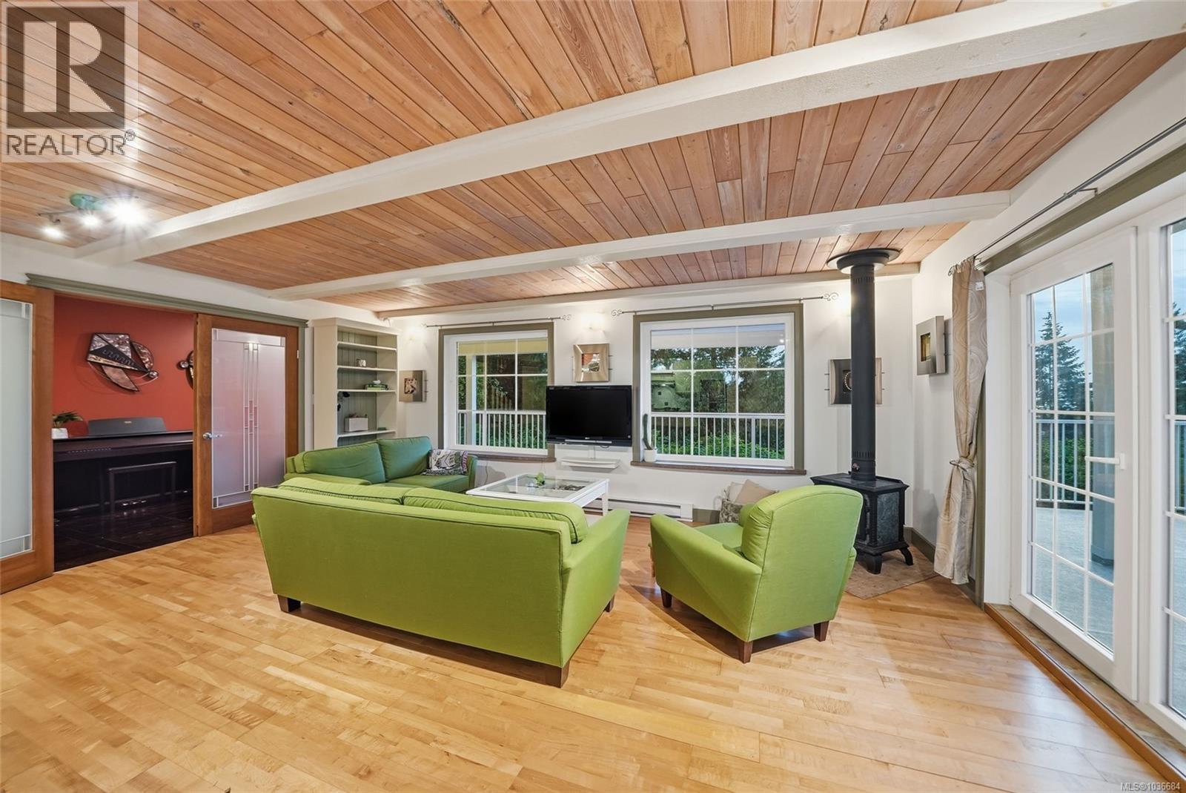
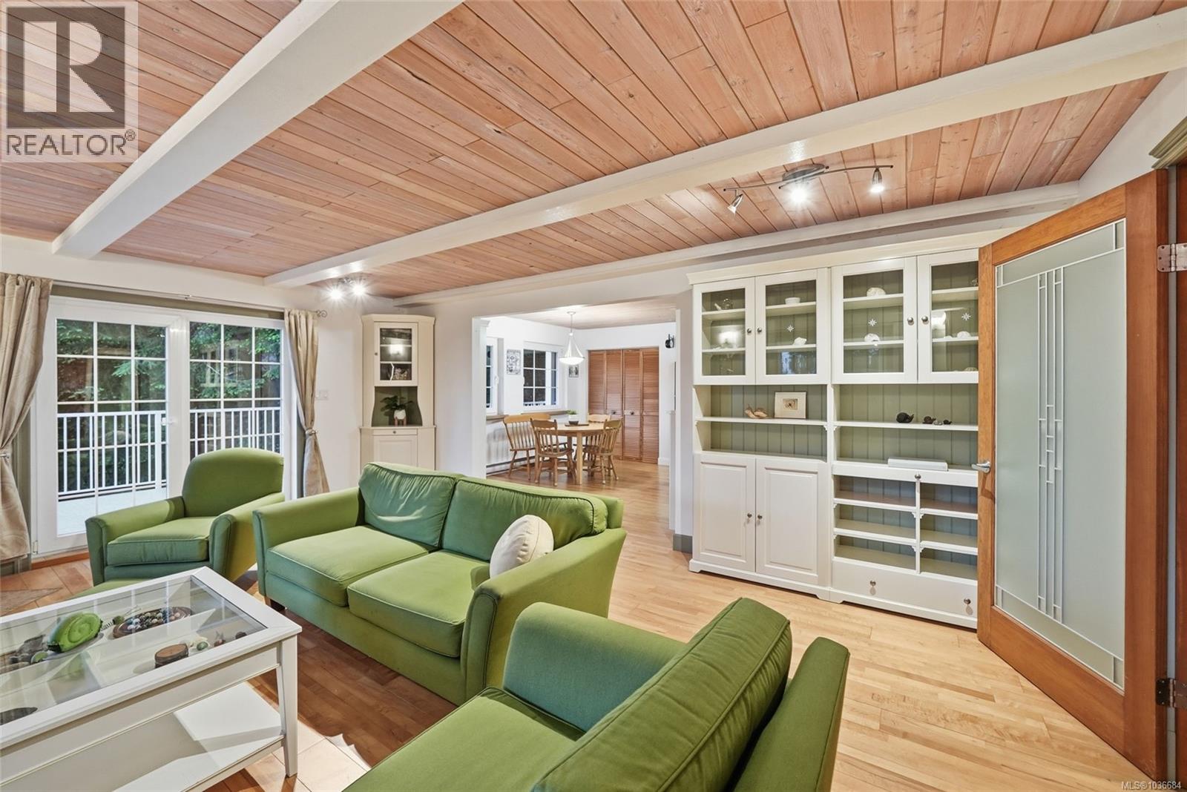
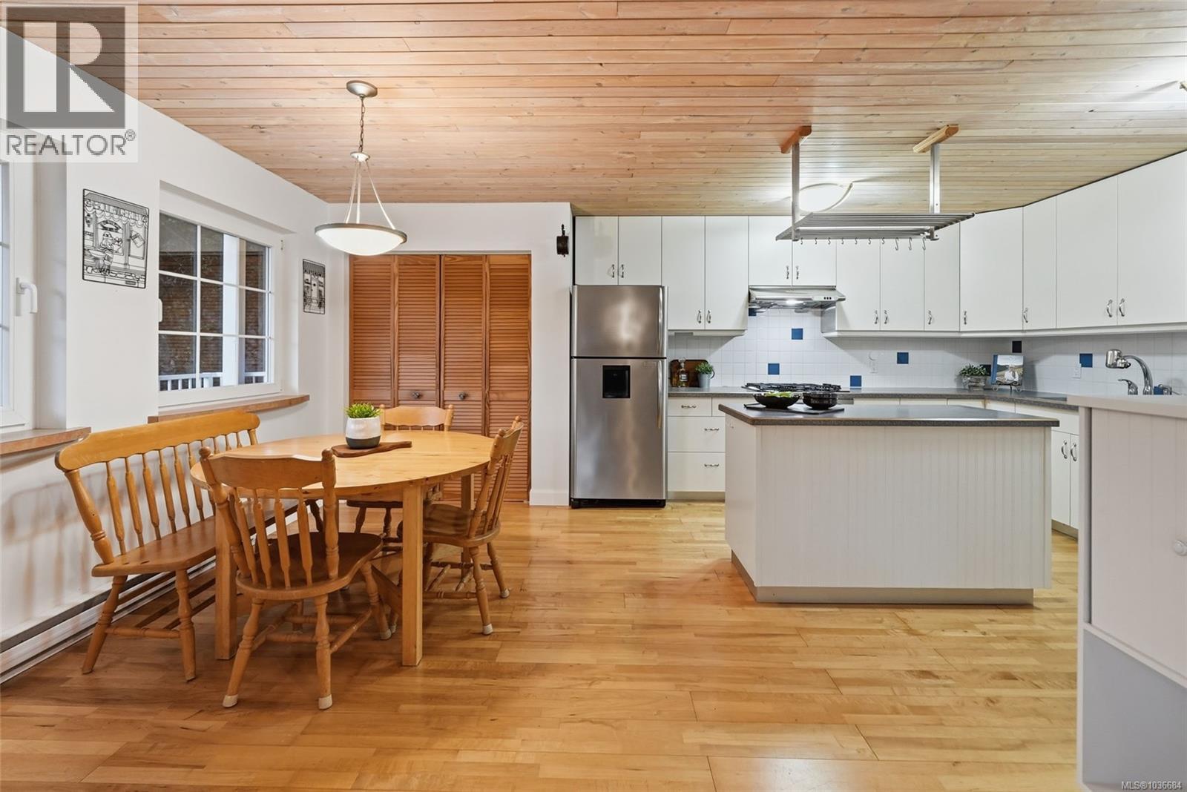
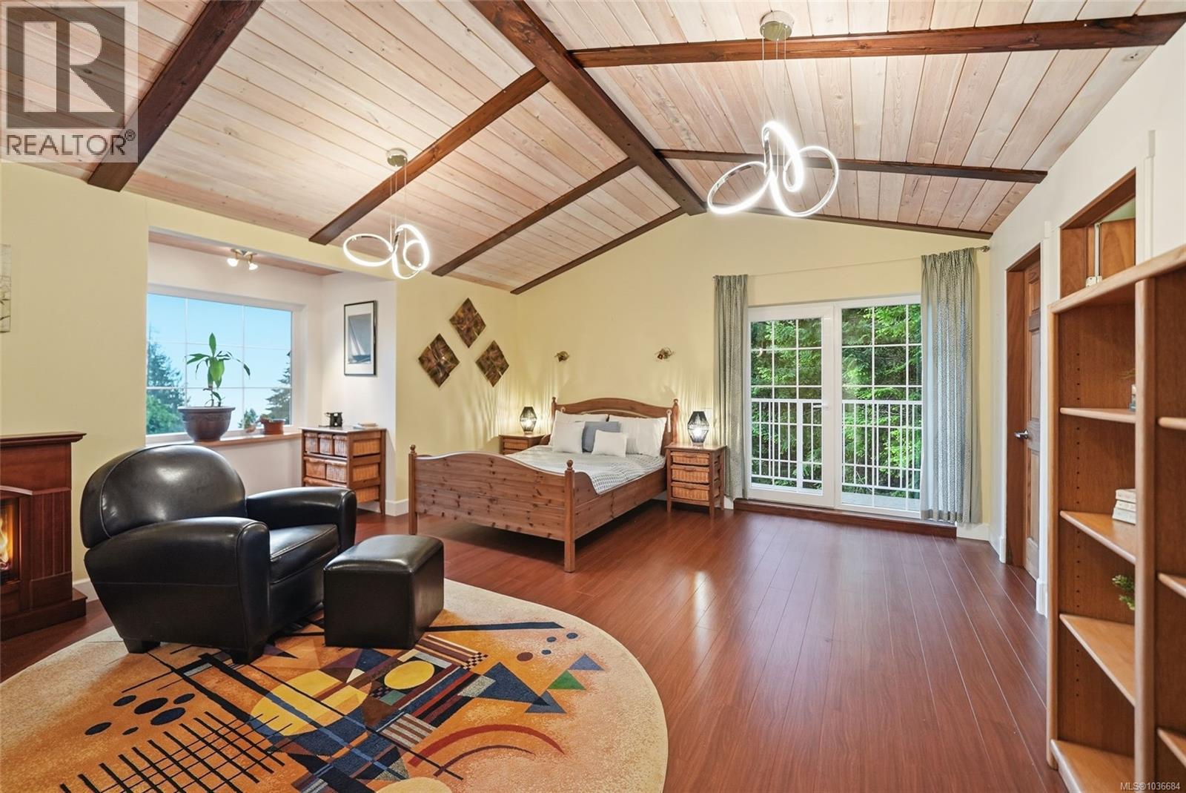
$5,466Fabulous Nanoose Bay Family Home with Lovely Views! If you seek a beautiful home with room for everyone and everything, look no further than this bright, spacious, and updated 5 Bed/3 Bath home on a private and low-maintenance .44-acre lot. Backing onto hundreds of acres of Fairwinds undeveloped land to the west and boasting lovely ocean views to the east, this immaculate and exceptionally private home offers a warm West Coast “treehouse” feel and features numerous windows and a skylight, a multi-level layout that provides space for everyone, and a blend of executive finishing and West Coast accents. Wrap-around decks invite outdoor living, while the lower level provides ample workshop and storage space. Perfectly located on a quiet cul-de-sac just a short stroll from beach access and walking trails, just mins to a golf course and waterfront village with a marina and restaurant, and only a short drive to Parksville and North Nanaimo. The semi-open plan main living area offers defined yet connected spaces. The Deluxe Kitchen features updated cabinetry, stainless appliances, generous counter space, a large island with storage, and a walk-in pantry. The Dining Room enjoys cheerful morning sun through dual east-facing windows. Solid maple flooring extends into the spacious Living Room with a cedar ceiling, wood stove, and forest and ocean views. A glass door opens to a large wraparound deck, partly covered for year-round enjoyment and offering plenty of space for outdoor furniture and panoramic forest views with the ocean beyond. The main level also offers two Bedrooms, including one with an electric fireplace, plus a 3-piece Bath. Upstairs, the expansive Primary Suite boasts a cathedral ceiling, walk-in closet, private view deck, and ensuite with sauna. Two additional Bedrooms and a full Bath complete the upper level. Downstairs are a Workshop, laundry/storage area, and oversized Single Garage with added storage. Great extras and updates, visit our website for more. (id:31684)
| a week ago | Listing updated with changes from the MLS® | |
| a week ago | Listing first seen on site |



The trademarks MLS®, Multiple Listing Service® and the associated logos are owned by The Canadian Real Estate Association (CREA) and identify the quality of services provided by real estate professionals who are members of CREA. Used under license.
The trademarks REALTOR®, REALTORS®, and the REALTOR® logo are controlled by The Canadian Real Estate Association (CREA) and identify real estate professionals who are members of CREA. These trademarks are owned or controlled by The Canadian Real Estate Association (CREA) and identify real estate professionals who are members of CREA (REALTOR®) and/or the quality of services they provide (MLS®).
This REALTOR.ca listing content is owned and licensed by REALTOR® members of The Canadian Real Estate Association.